A spatial cultural practice across the Mediterranean and Arab Gulf.
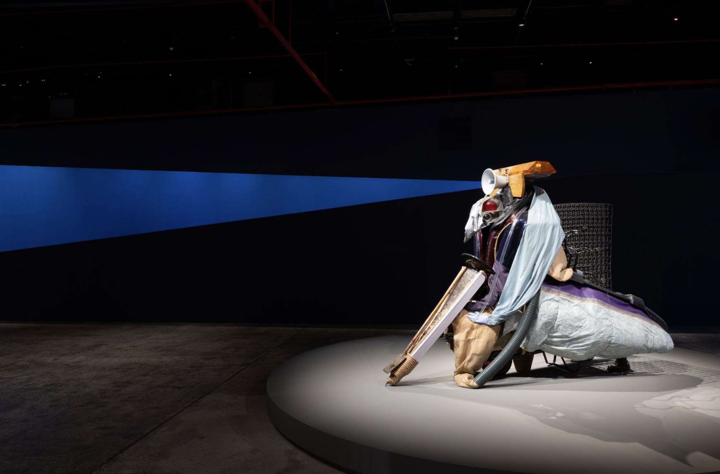
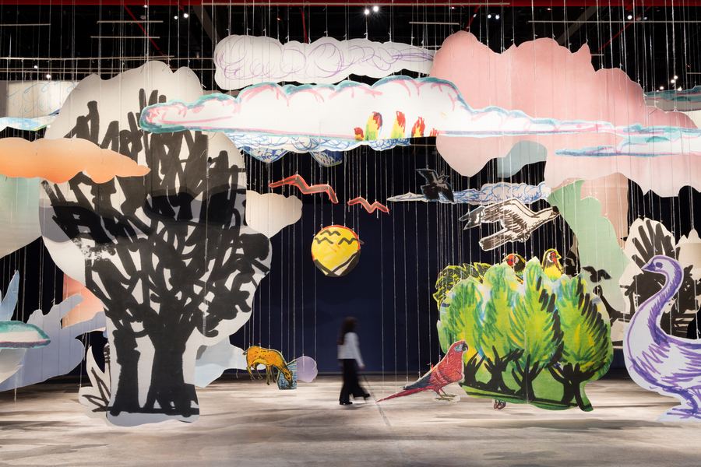
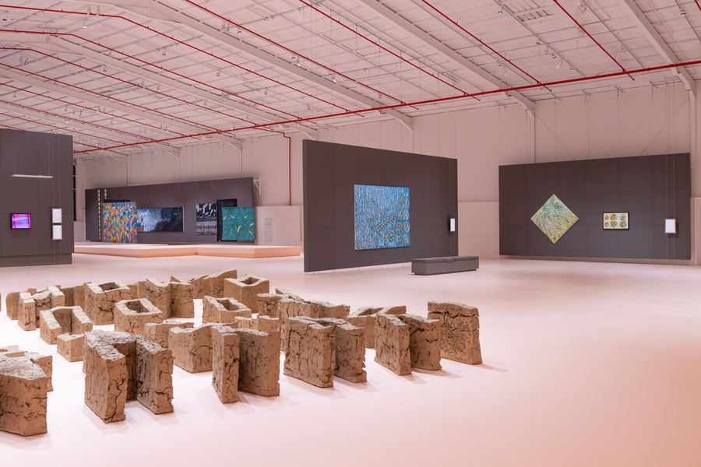
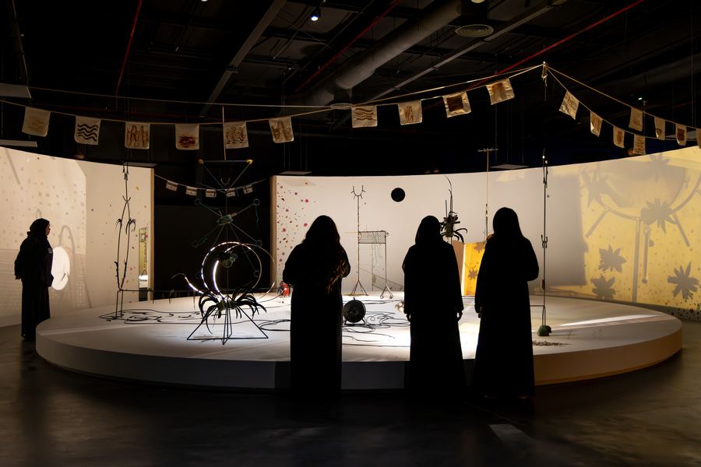
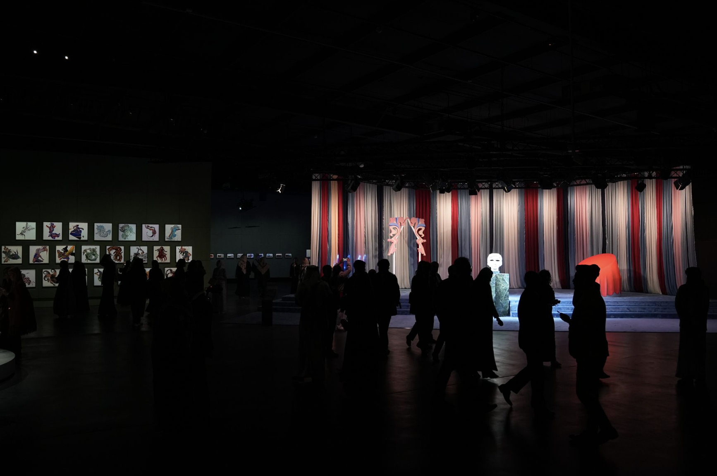
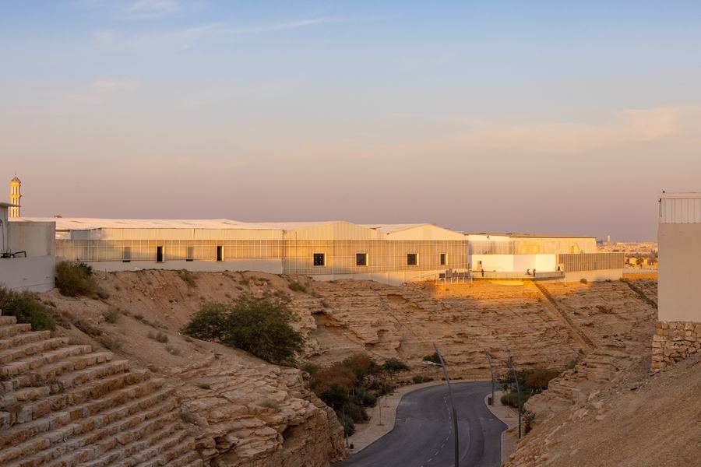
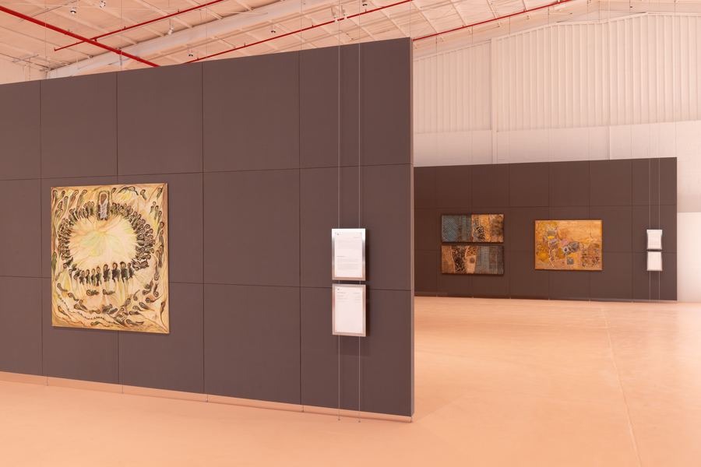
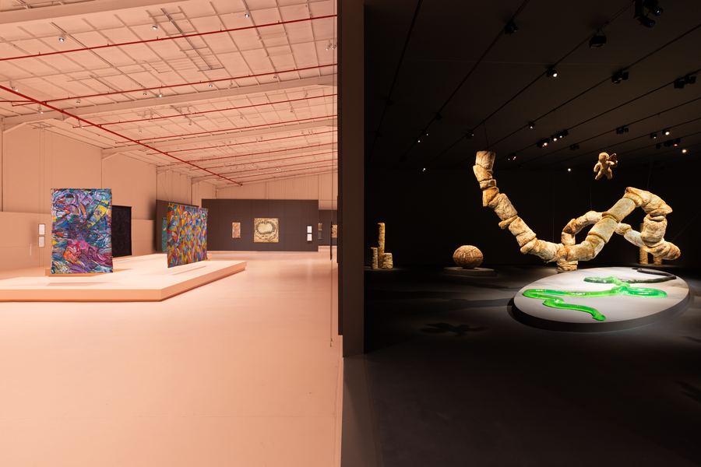
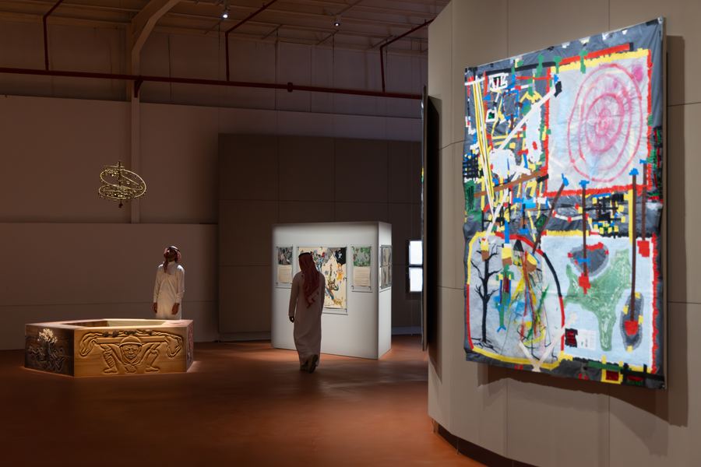
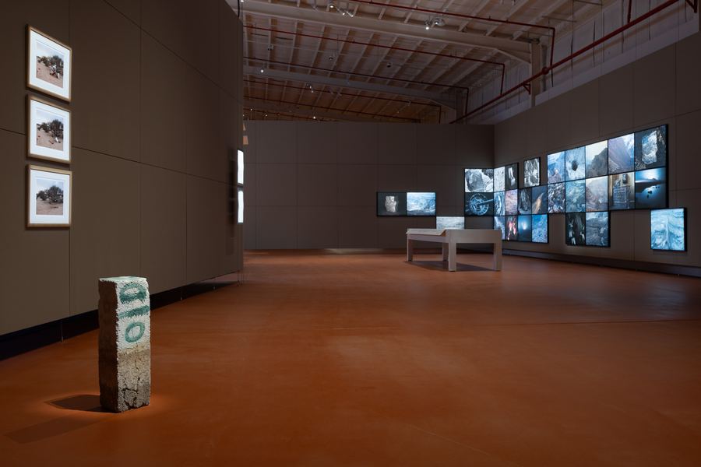
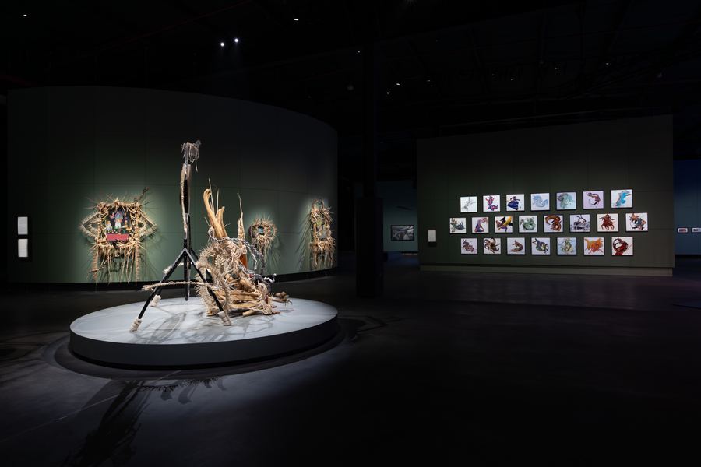
Titled في الحِلّ والترحال / In Interludes and Transitions, the third edition of the Diriyah Contemporary Art Biennale was led by Co-Artistic Directors Nora Razian and Sabih Ahmed, bringing together 68 artists from over 37 countries across 12,900 square meters of exhibition halls, courtyards, and terraces in JAX District, with scenography by Formafantasma.
Appointed Associate Architect and Exhibition Designer, Sammy worked closely with the curatorial team to translate the Biennale's premise — the region's histories of migration, procession, and exchange — into buildable exhibition architecture across the Biennale's halls, from gallery sequencing to the display systems for more than 25 new commissions.
View on biennale.org.sa


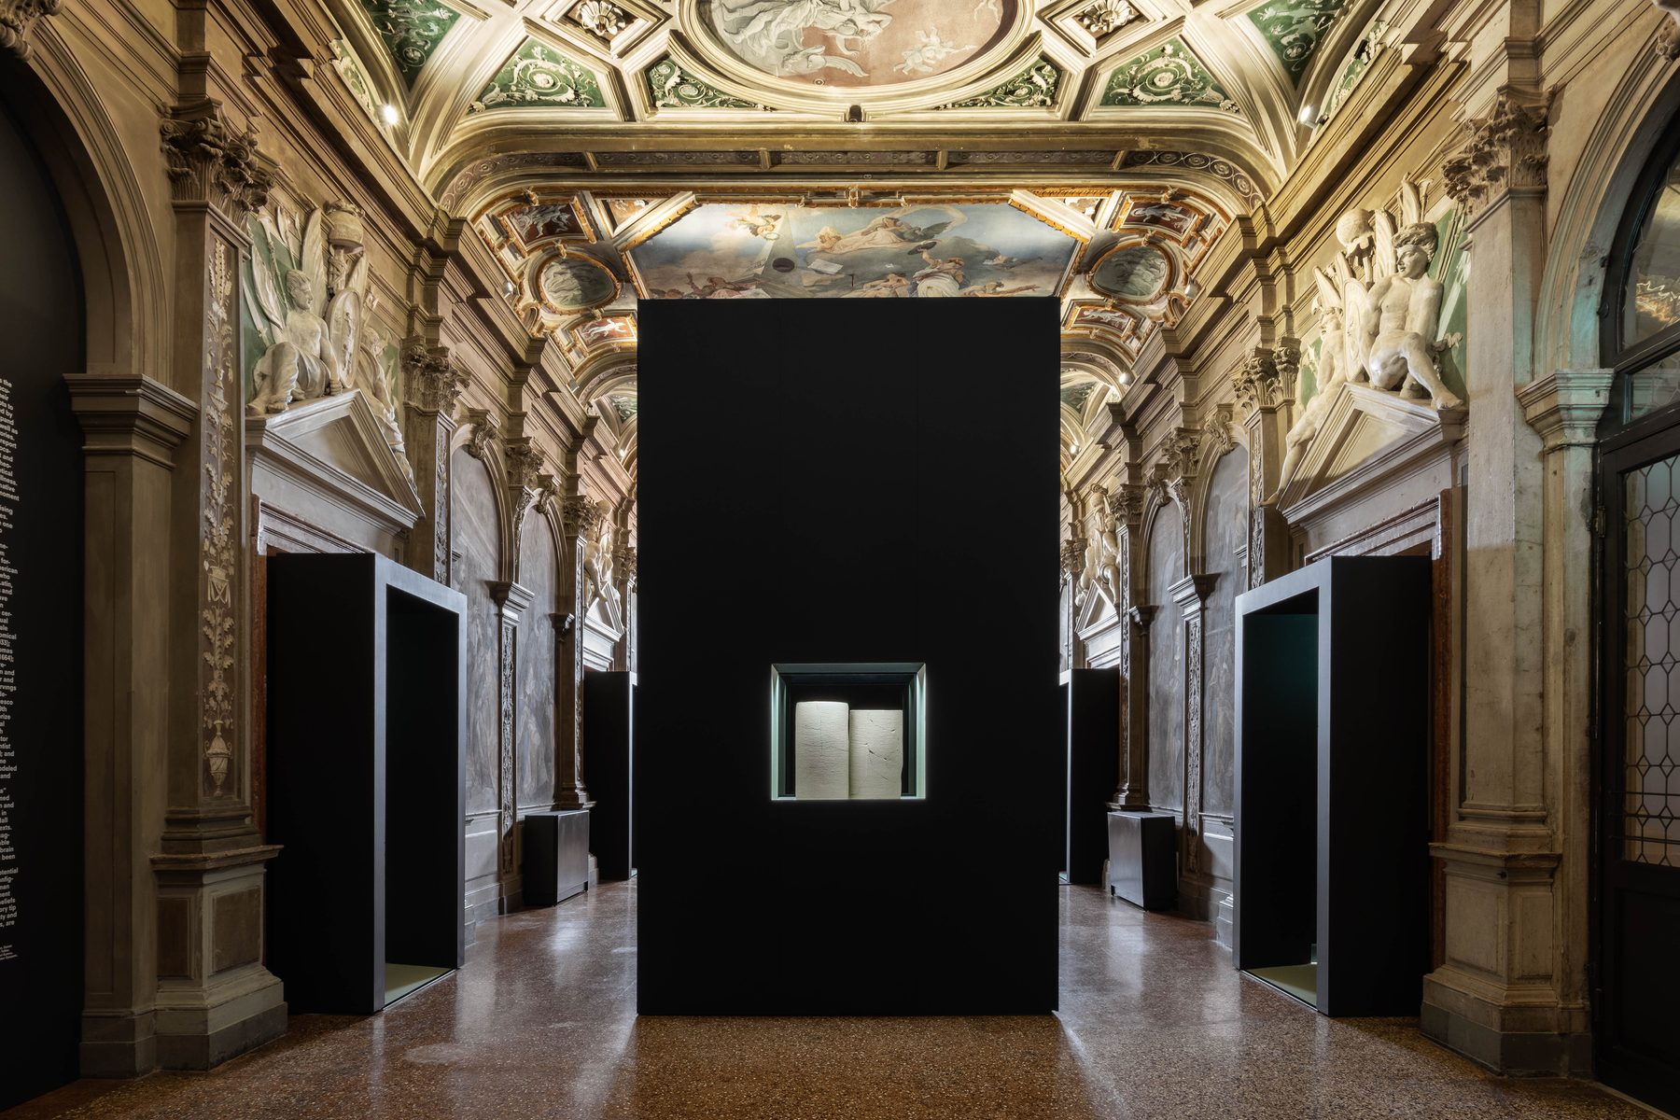
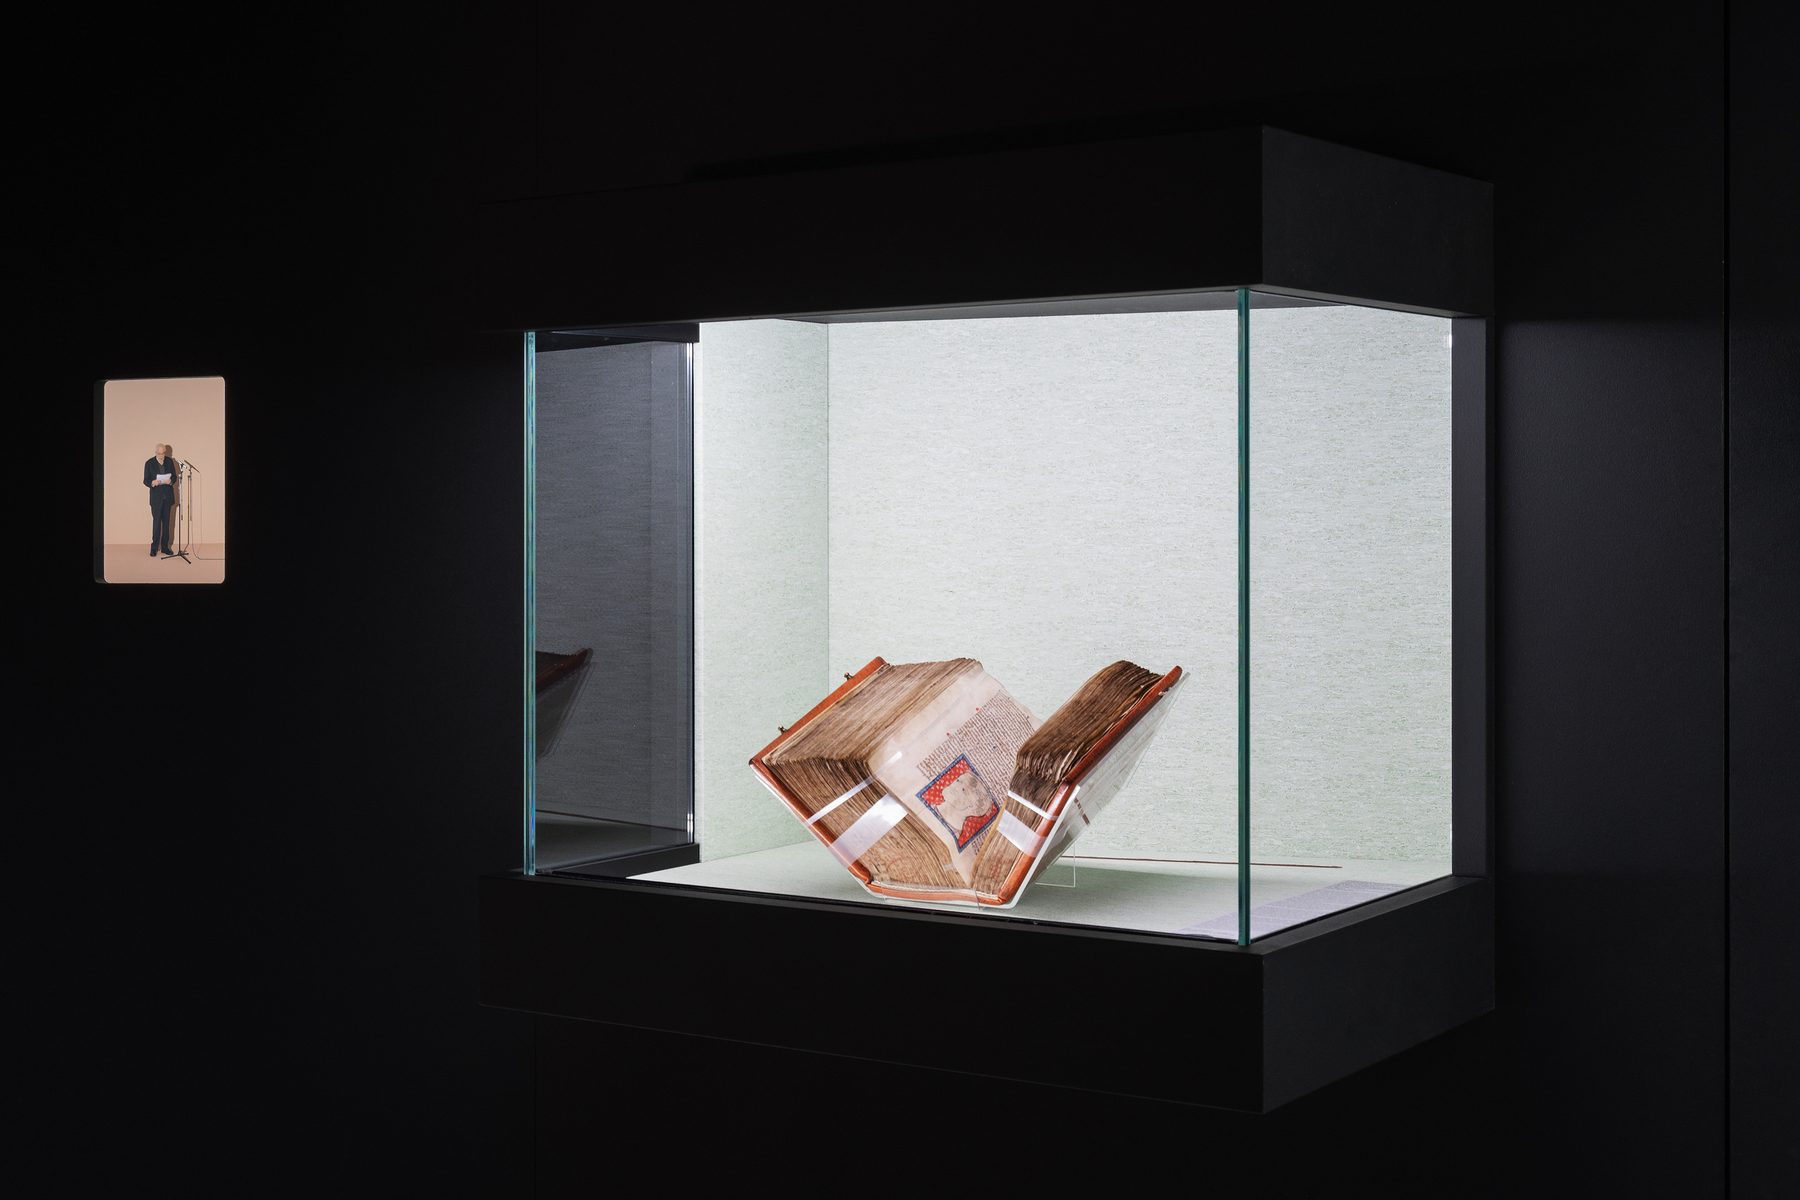
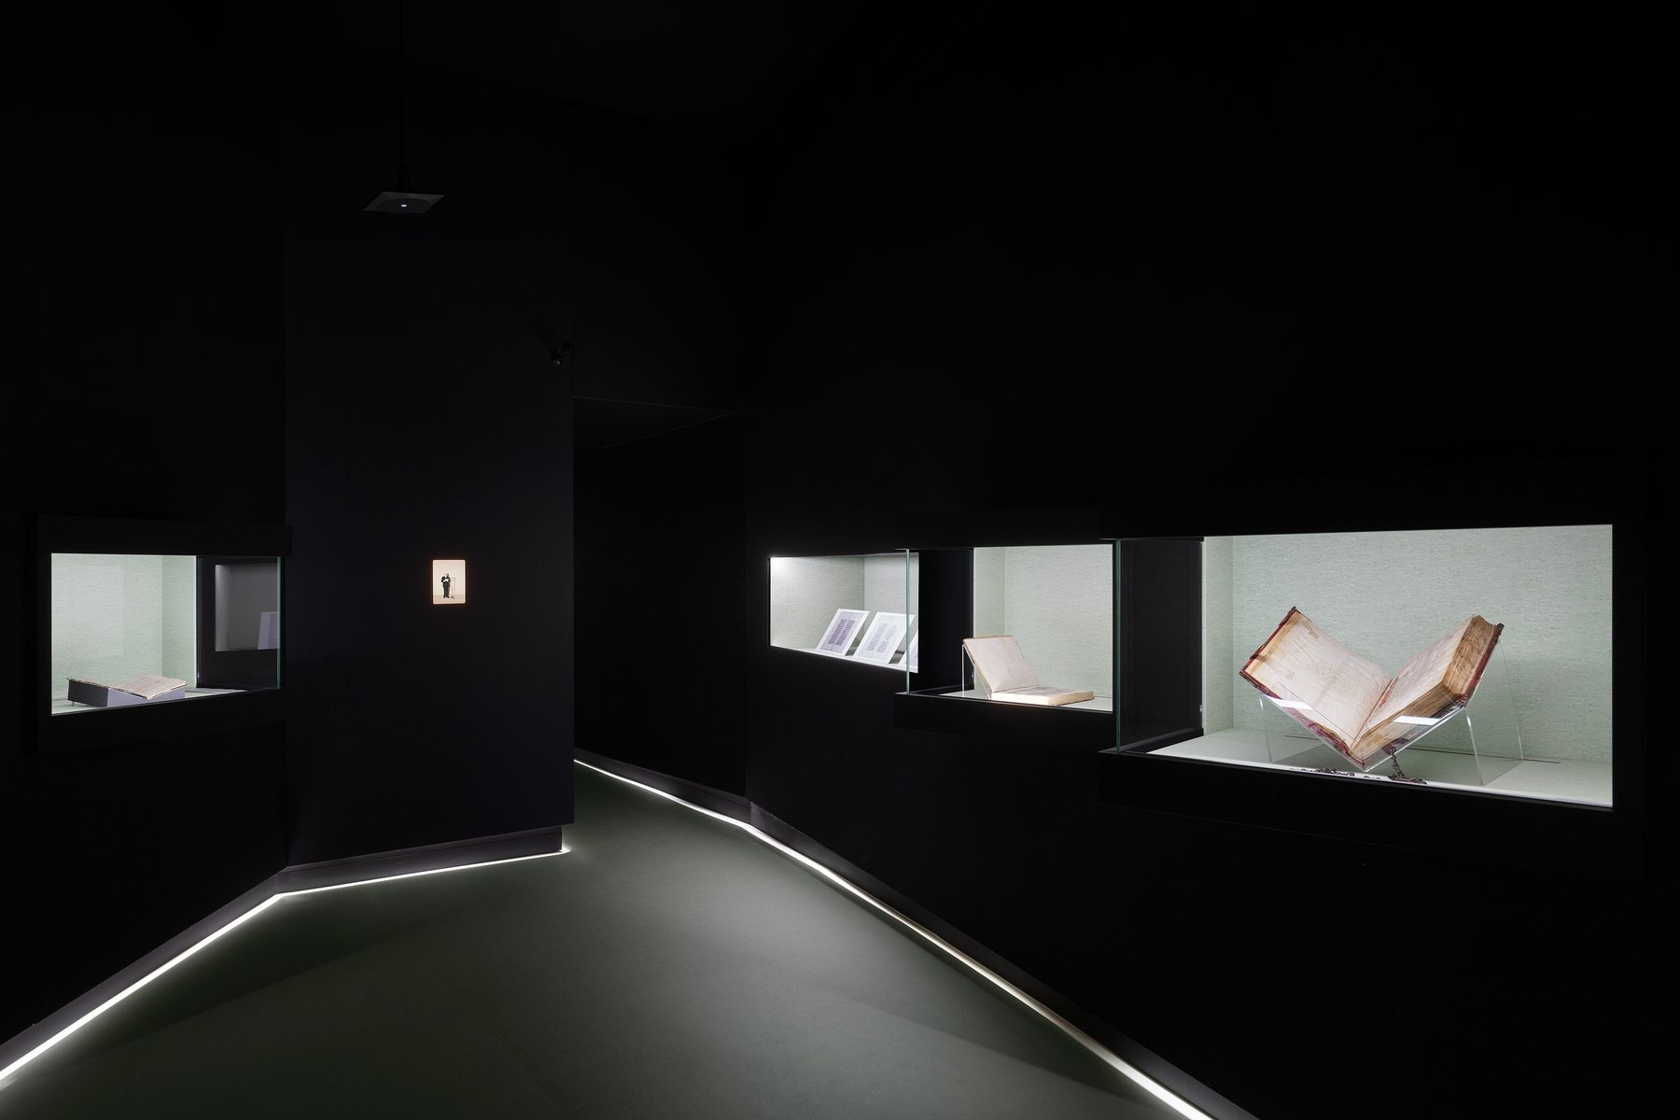
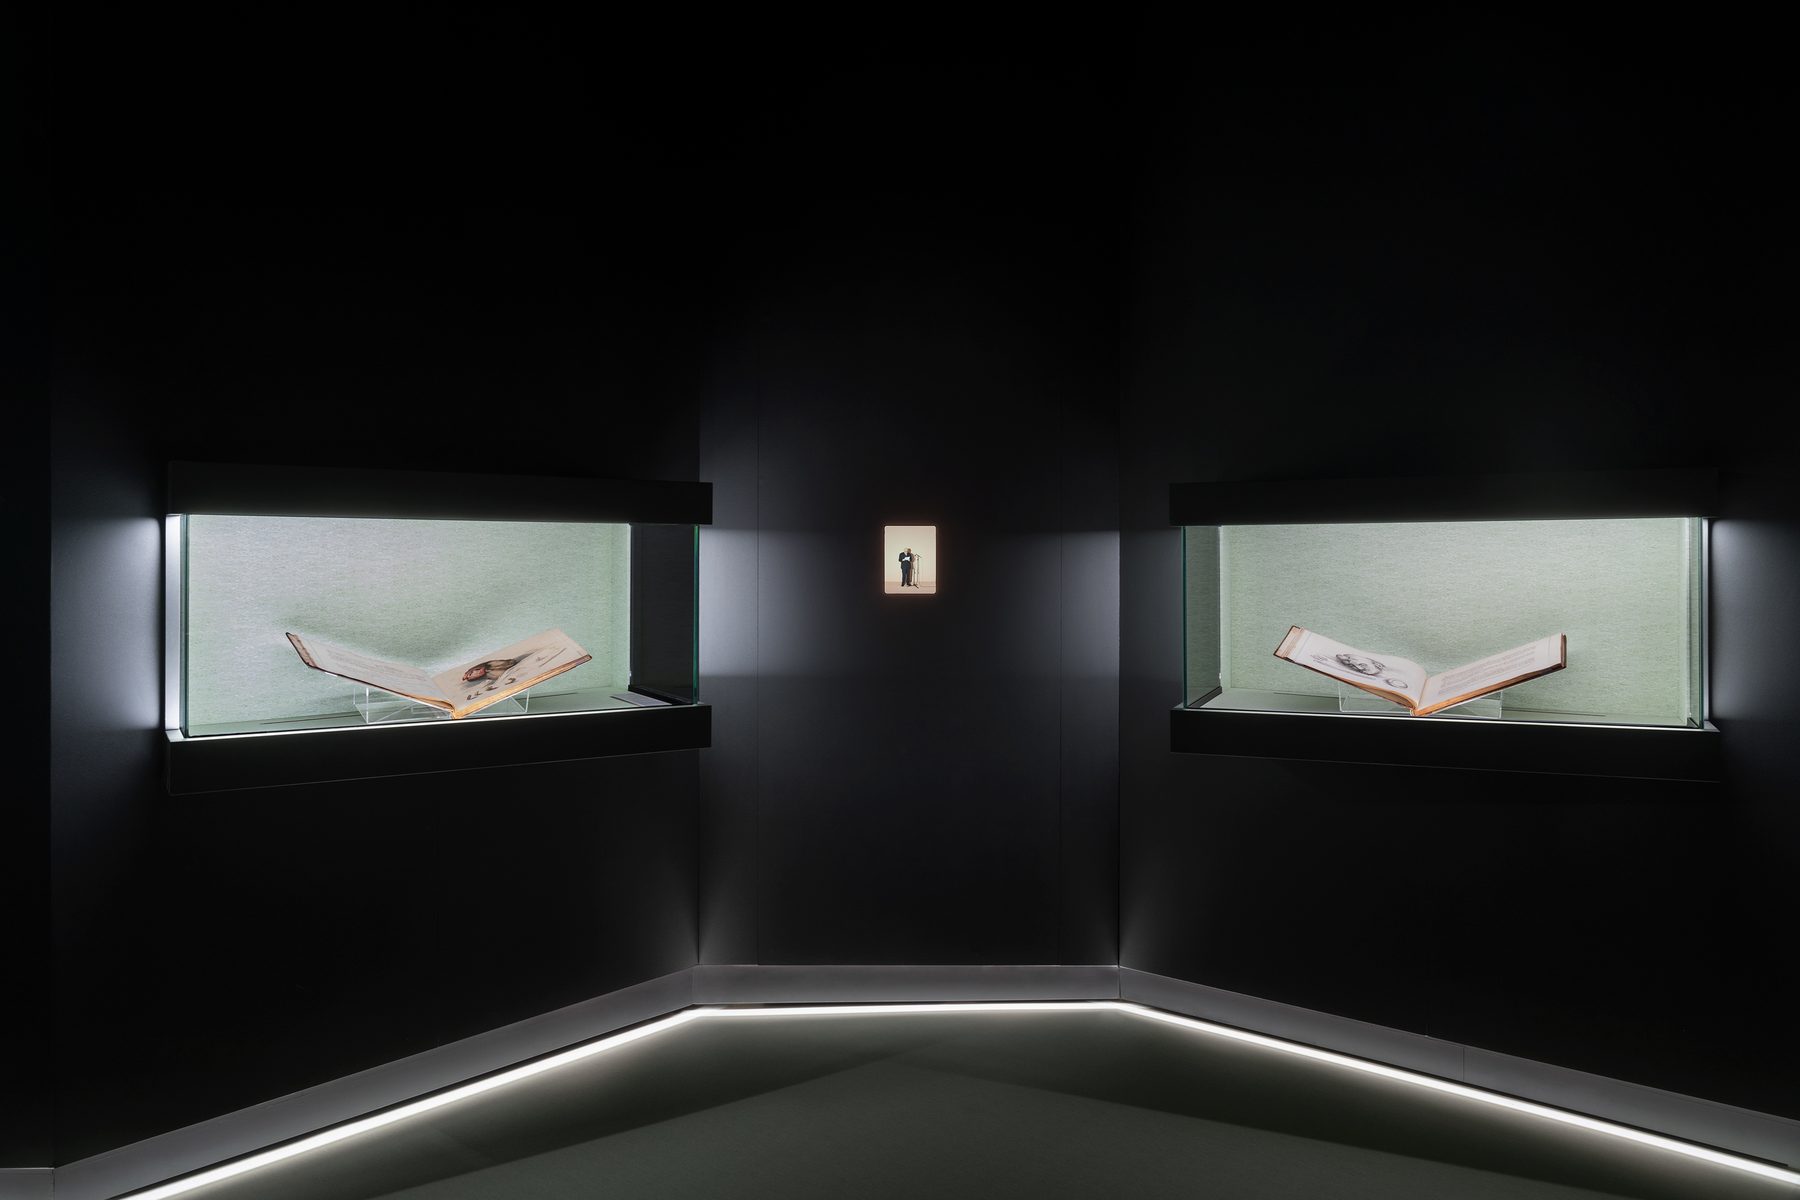
Covering three floors of Fondazione Prada's Venice venue, Human Brains presents more than 110 objects spanning the Mesopotamian and ancient Egyptian ages, the Italian Renaissance, and the Japanese Edo period alongside thirty years of imaging technology — tracing centuries of attempts to understand the human brain.
Thirty-two international authors were commissioned to write literary responses to individual objects, performed by narrator George Guidall; at the center of the second floor, thirty-six neuroscientists, philosophers, and neurolinguists appear across an assembly of thirty-two screens in a self-organizing installation, The Conversation Machine, produced with Taryn Simon.
View on fondazioneprada.org


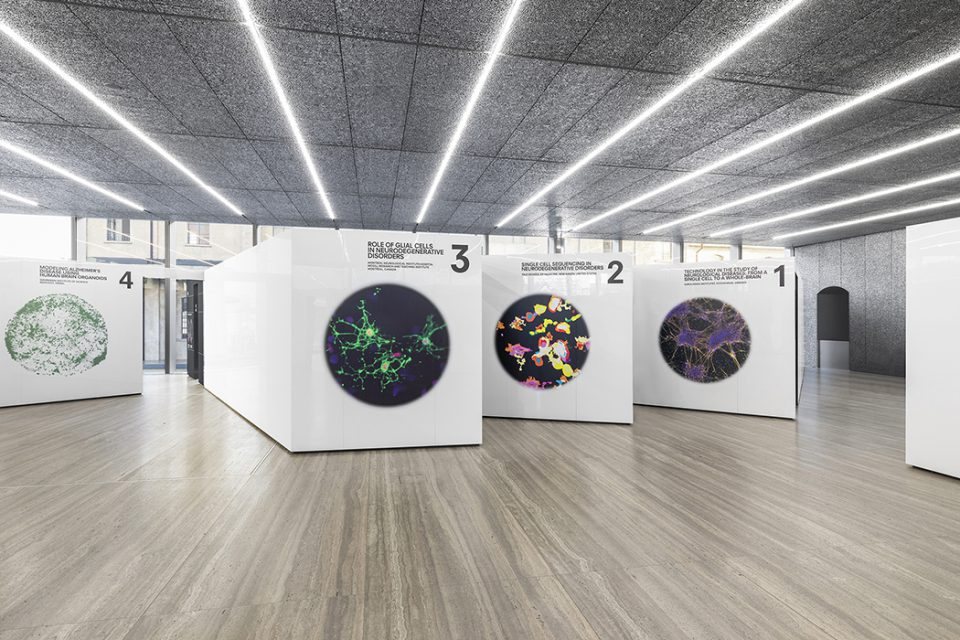
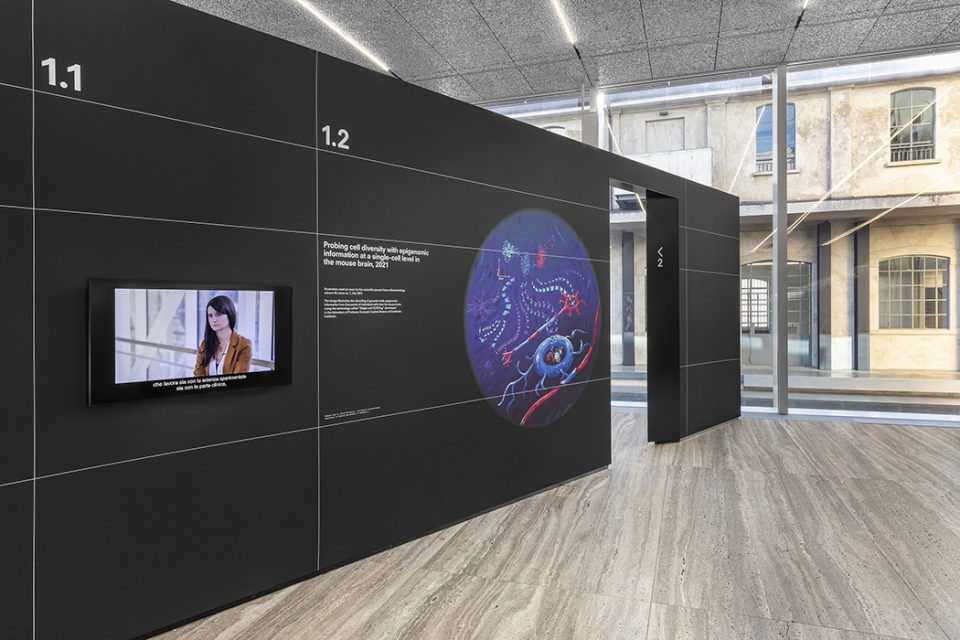
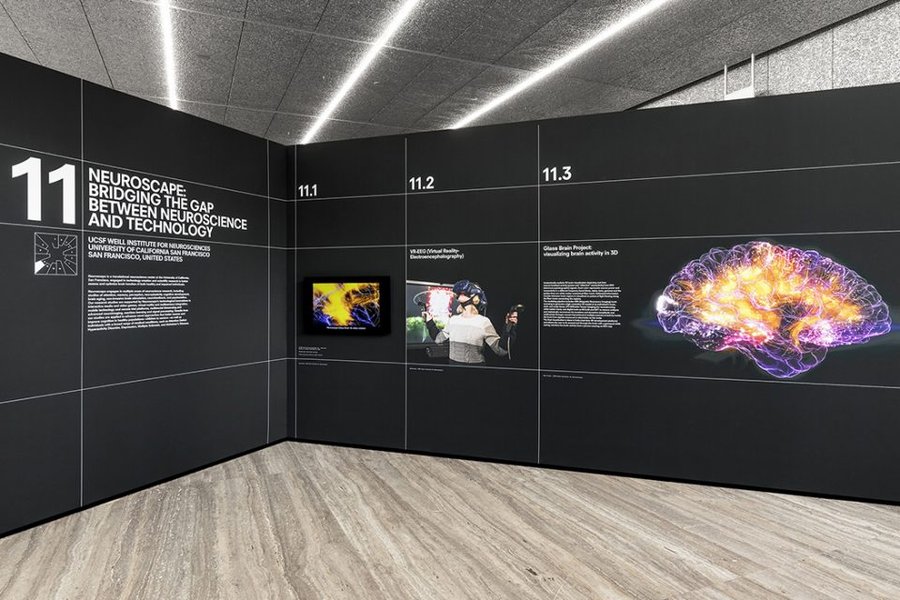
Staged in the Podium at the center of Fondazione Prada's Milan venue, Preserving the Brain gathered thirteen research institutes around a shared inquiry into neurodegenerative disease — from identifying therapeutic targets to the long path toward a drug reaching a patient.
Conceived by the New York studio 2x4, the exhibition divided the space into sections supervised by each research center around a common central area for dialogue, paired with a public program of online workshops held across the three weeks of the show.
View on fondazioneprada.org


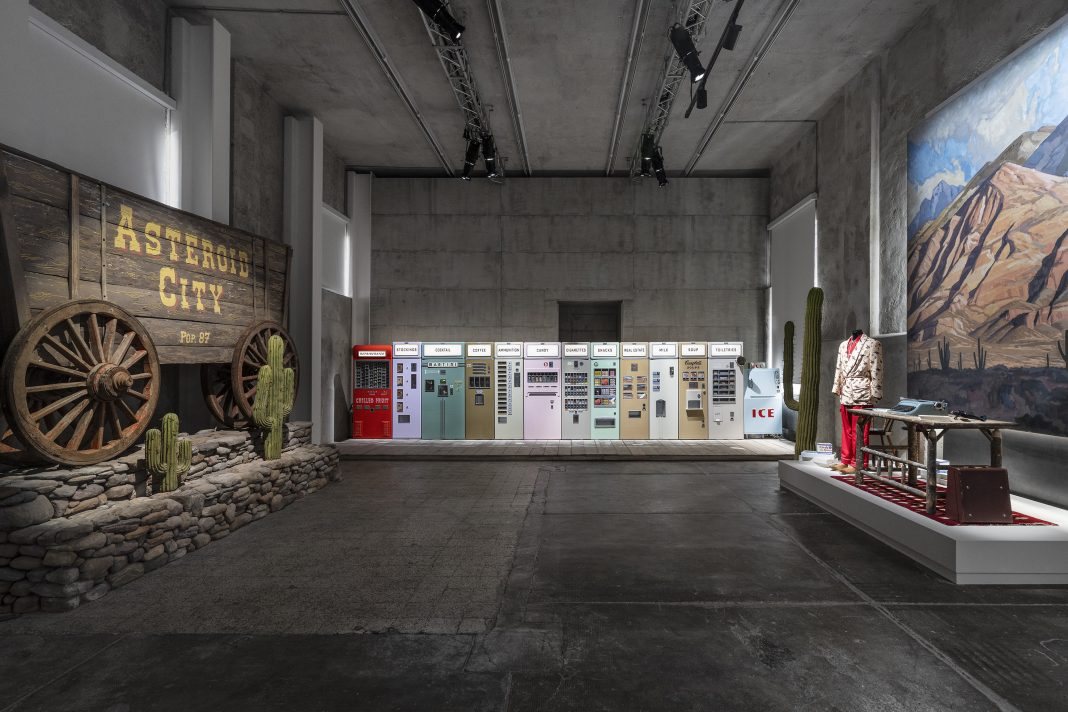
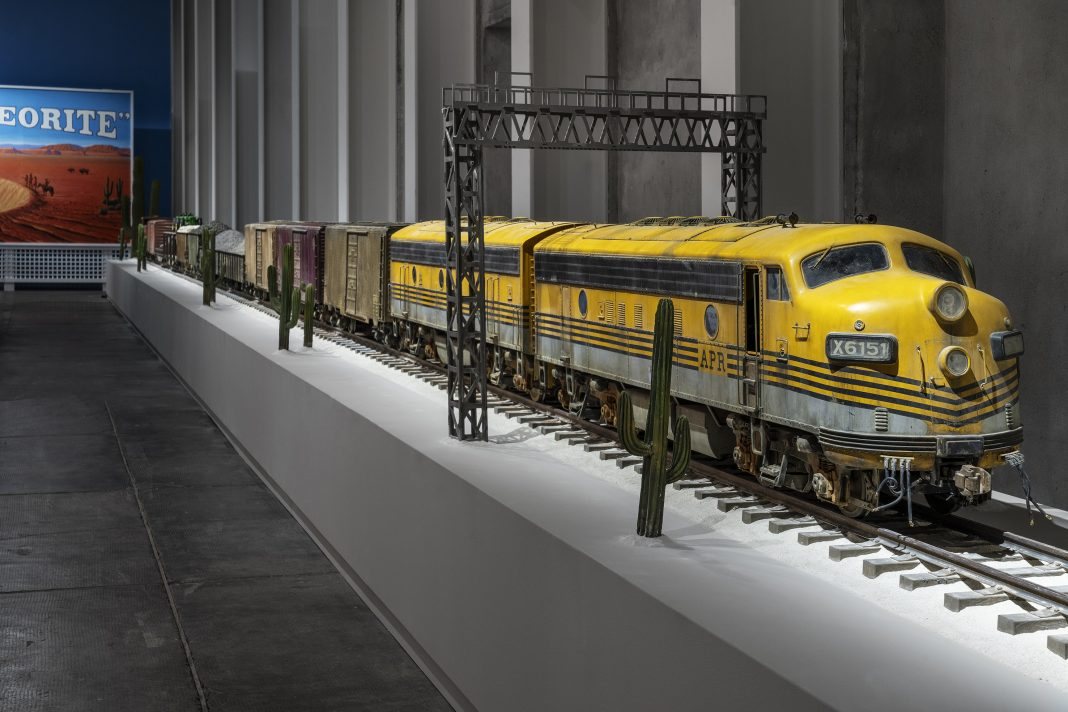
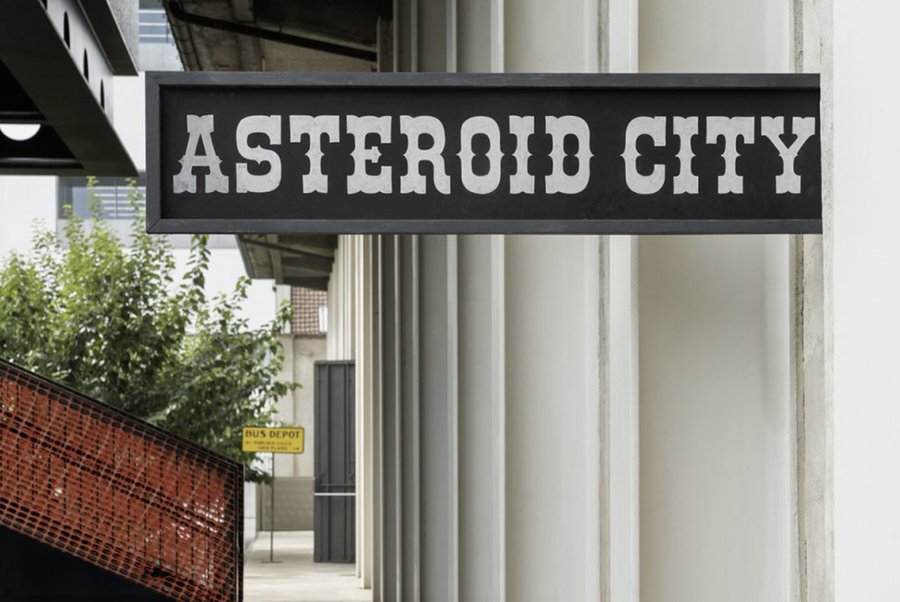
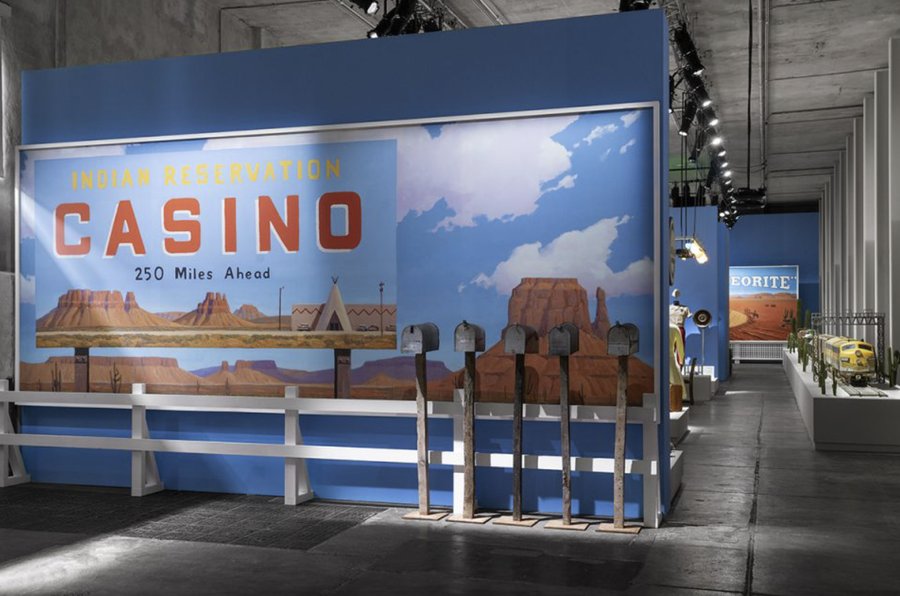
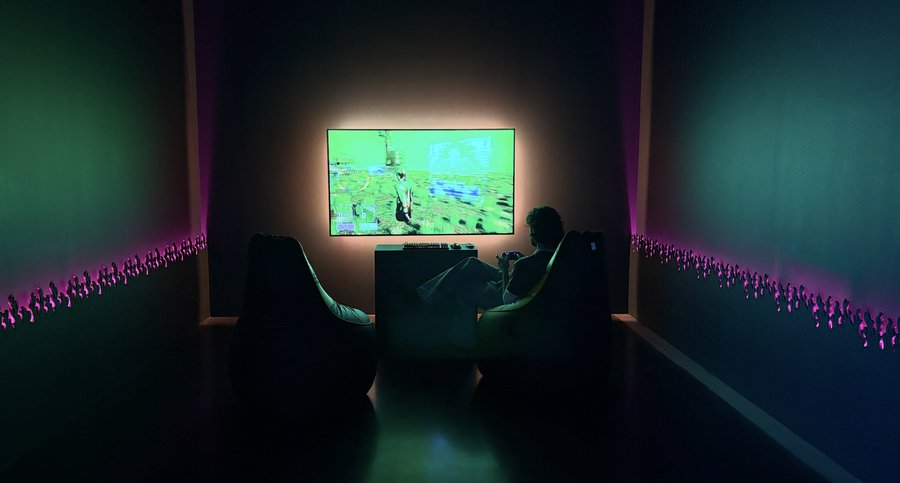
An exhibition built around Wes Anderson's film Asteroid City, bringing original props, costumes, and set pieces out of the desert-town film set and into Fondazione Prada's Milan venue — vending machines, a freight train, a painted backdrop mountain range, and the wardrobe of its cast, staged as a walk-through of the film's imagined town.
View on fondazioneprada.org


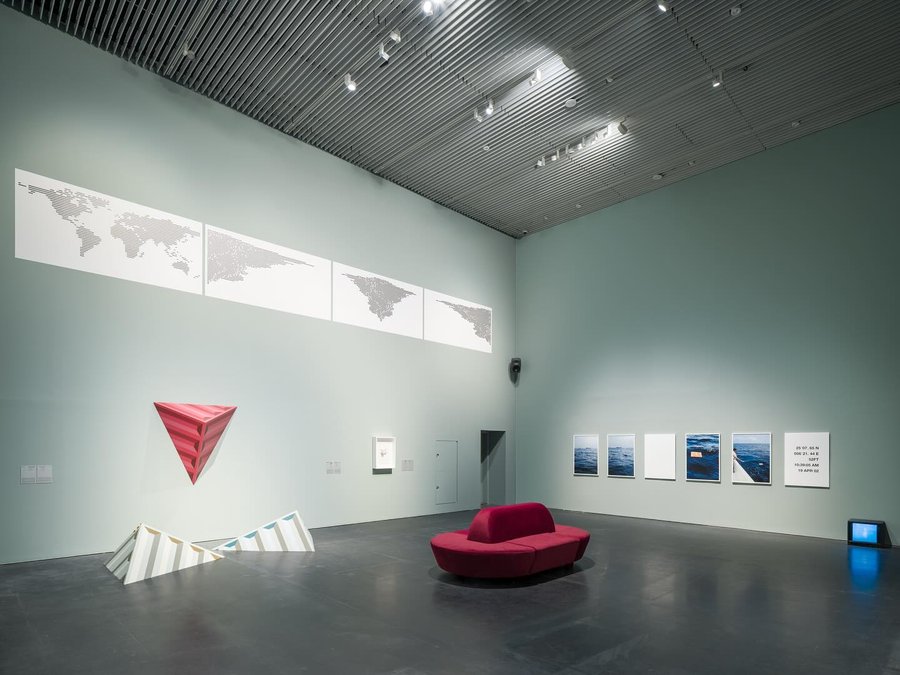
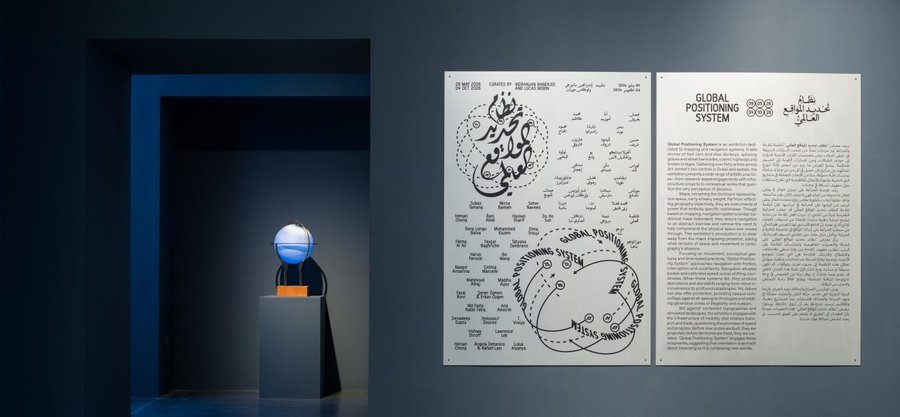
Global Positioning System is a two-venue exhibition on mapping and navigation, staged across Art Jameel's two centers: fast cars and slow donkeys, spinning globes and street barricades at Jameel Arts Centre in Dubai, paired with a companion presentation on cartography at Hayy Jameel in Jeddah. Bringing together more than 40 artists from over 20 countries, the show ranges from research-based engagements with infrastructure to conceptual, time-based works that treat navigation as something built through friction, interruption, and uncertainty rather than fixed coordinates.
As Senior Manager of Design and Production at Art Jameel, Sammy led the spatial design and production of the Dubai presentation — overseeing the exhibition's build, fabrication, and installation from concept through opening.
View on jameelartscentre.org


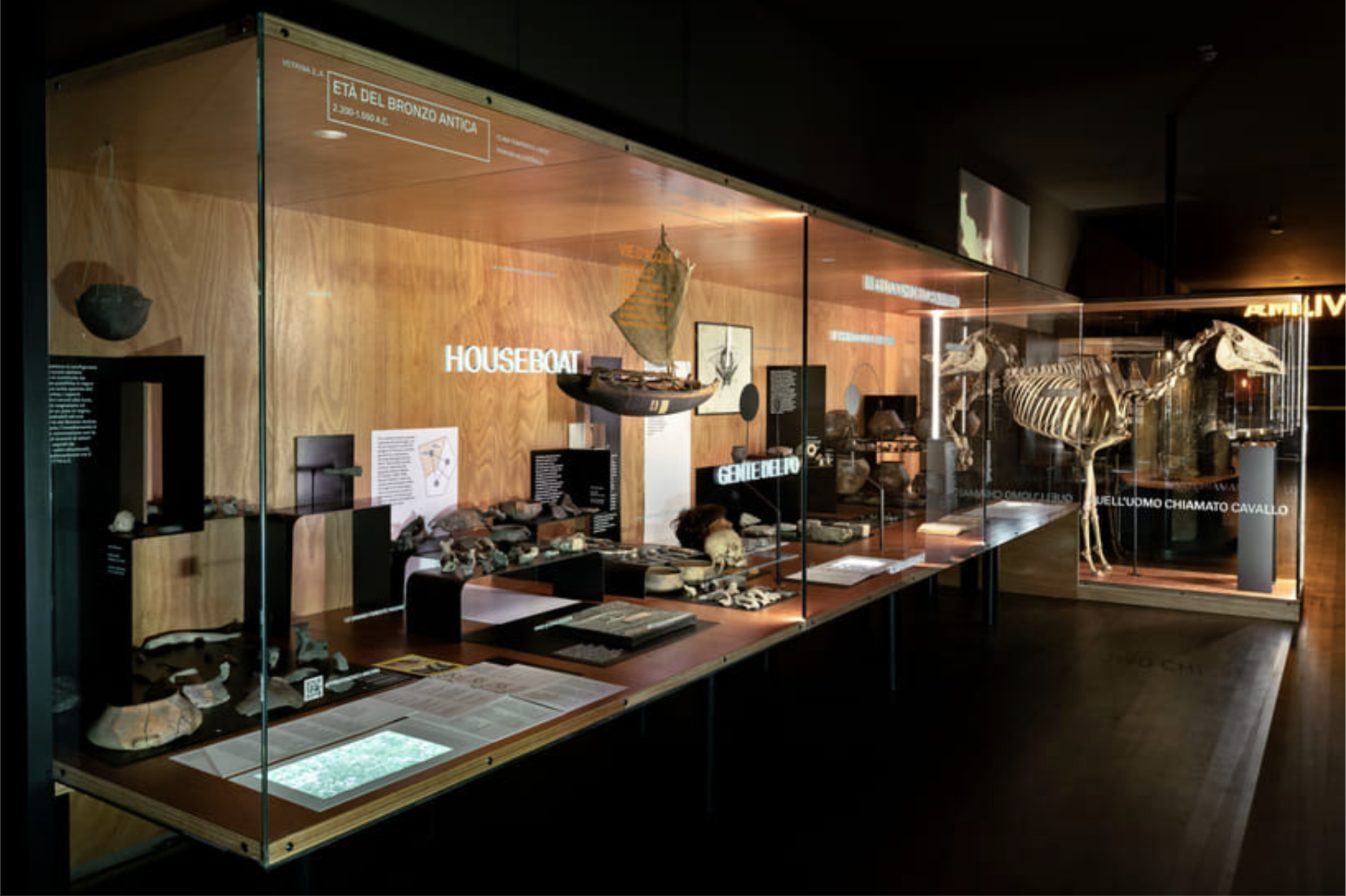
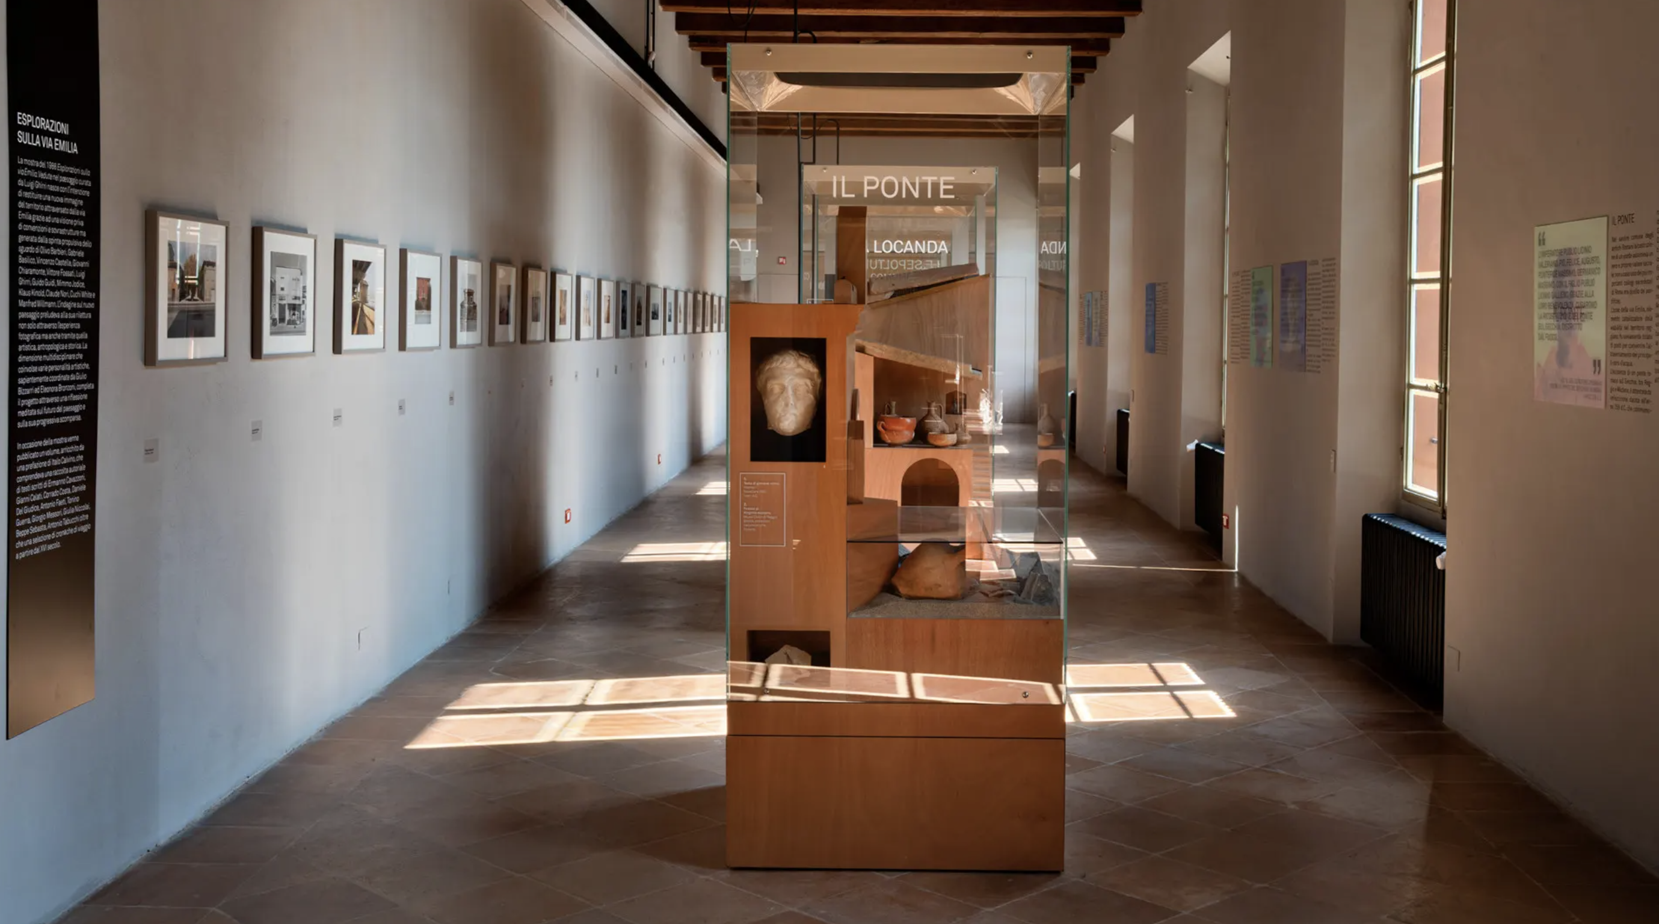
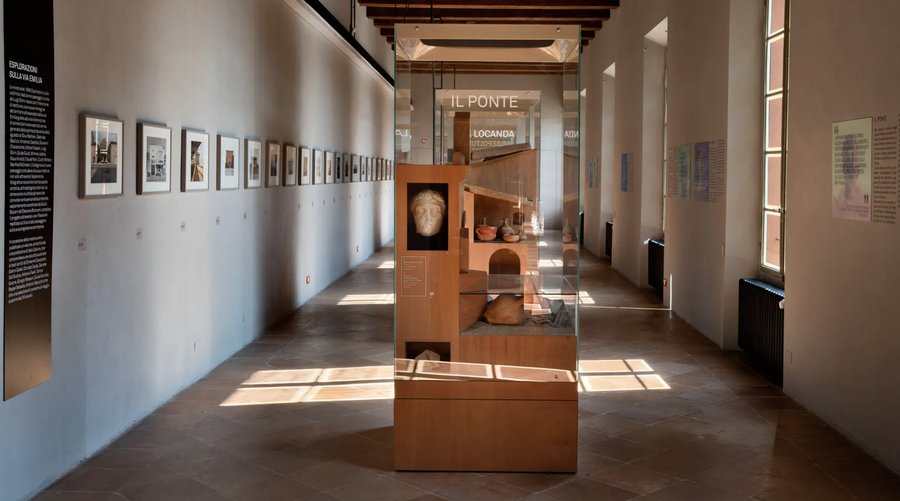
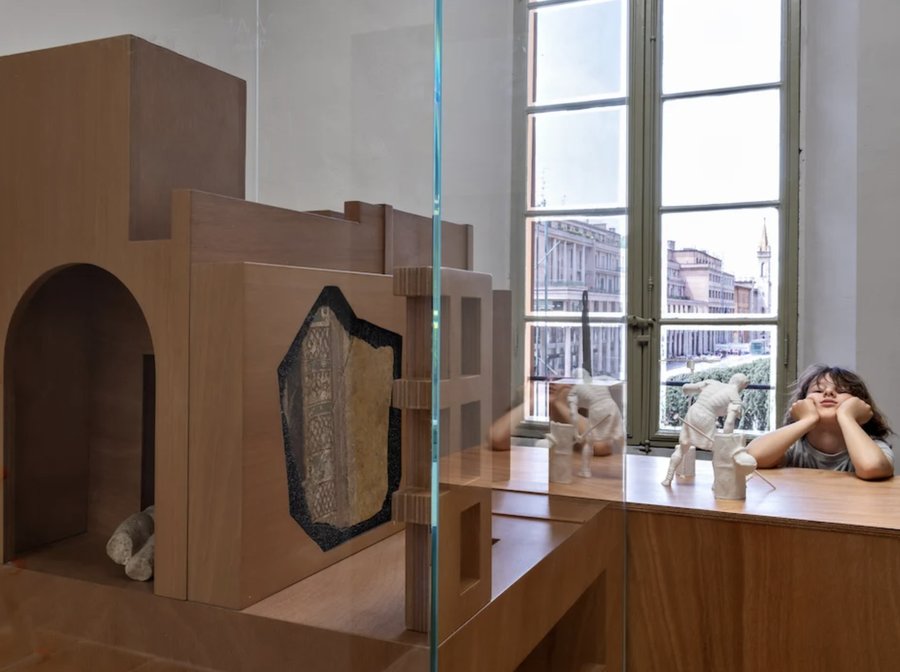
Reggio Emilia's civic museum is a place of living history, where dynamic installations shift as locals bring in their own objects and stories, working alongside curators to fold family memory into the collection.
Adaptable showcases tell a multi-layered story from multiple points of view: halls begin with the archaeological collection explaining how the city's geography shaped its earliest populations, then move through Roman, natural-history, and 19th-century painting galleries toward the upper floors and a view over the city.
View coverage on artribune.com


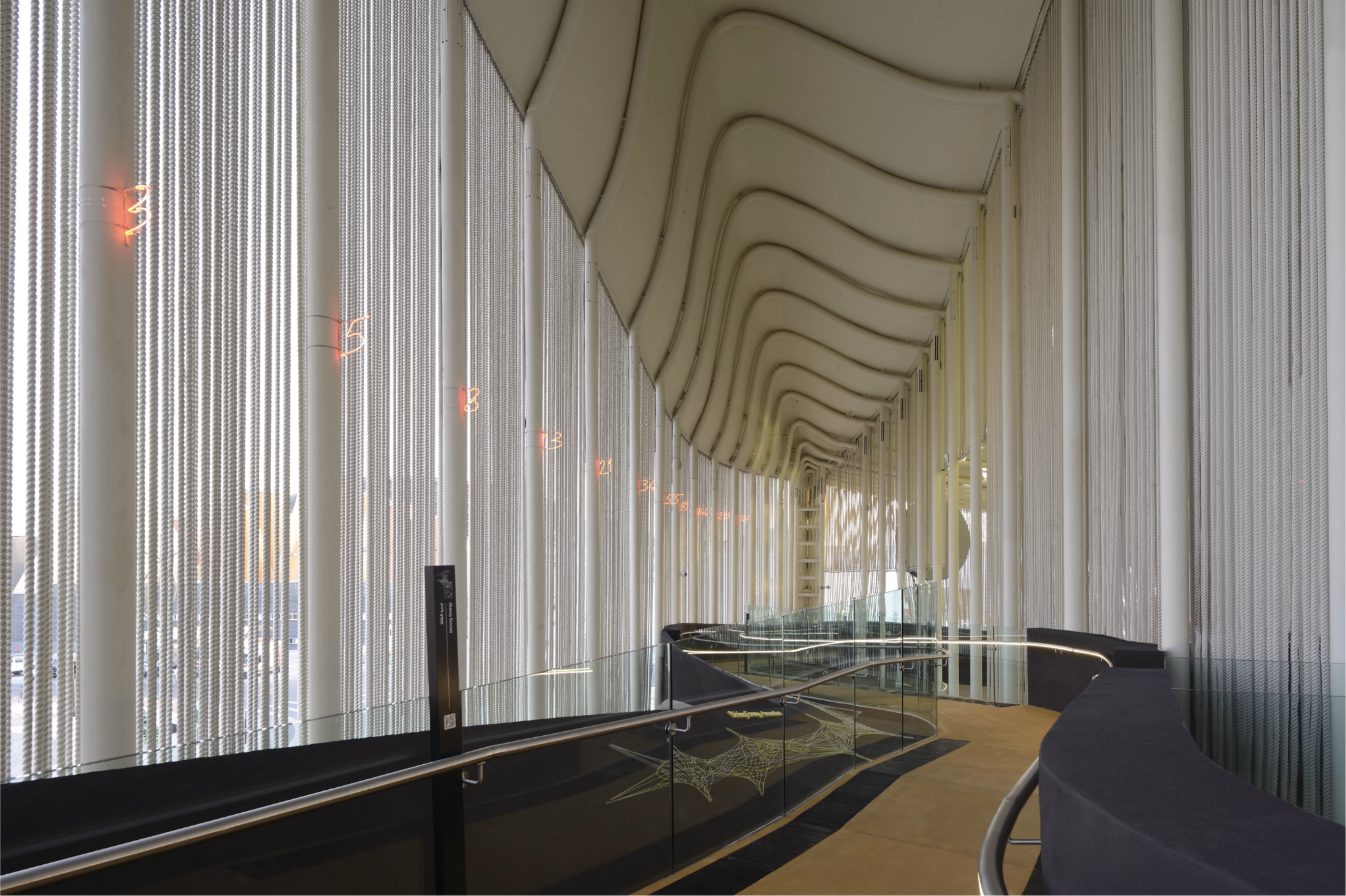
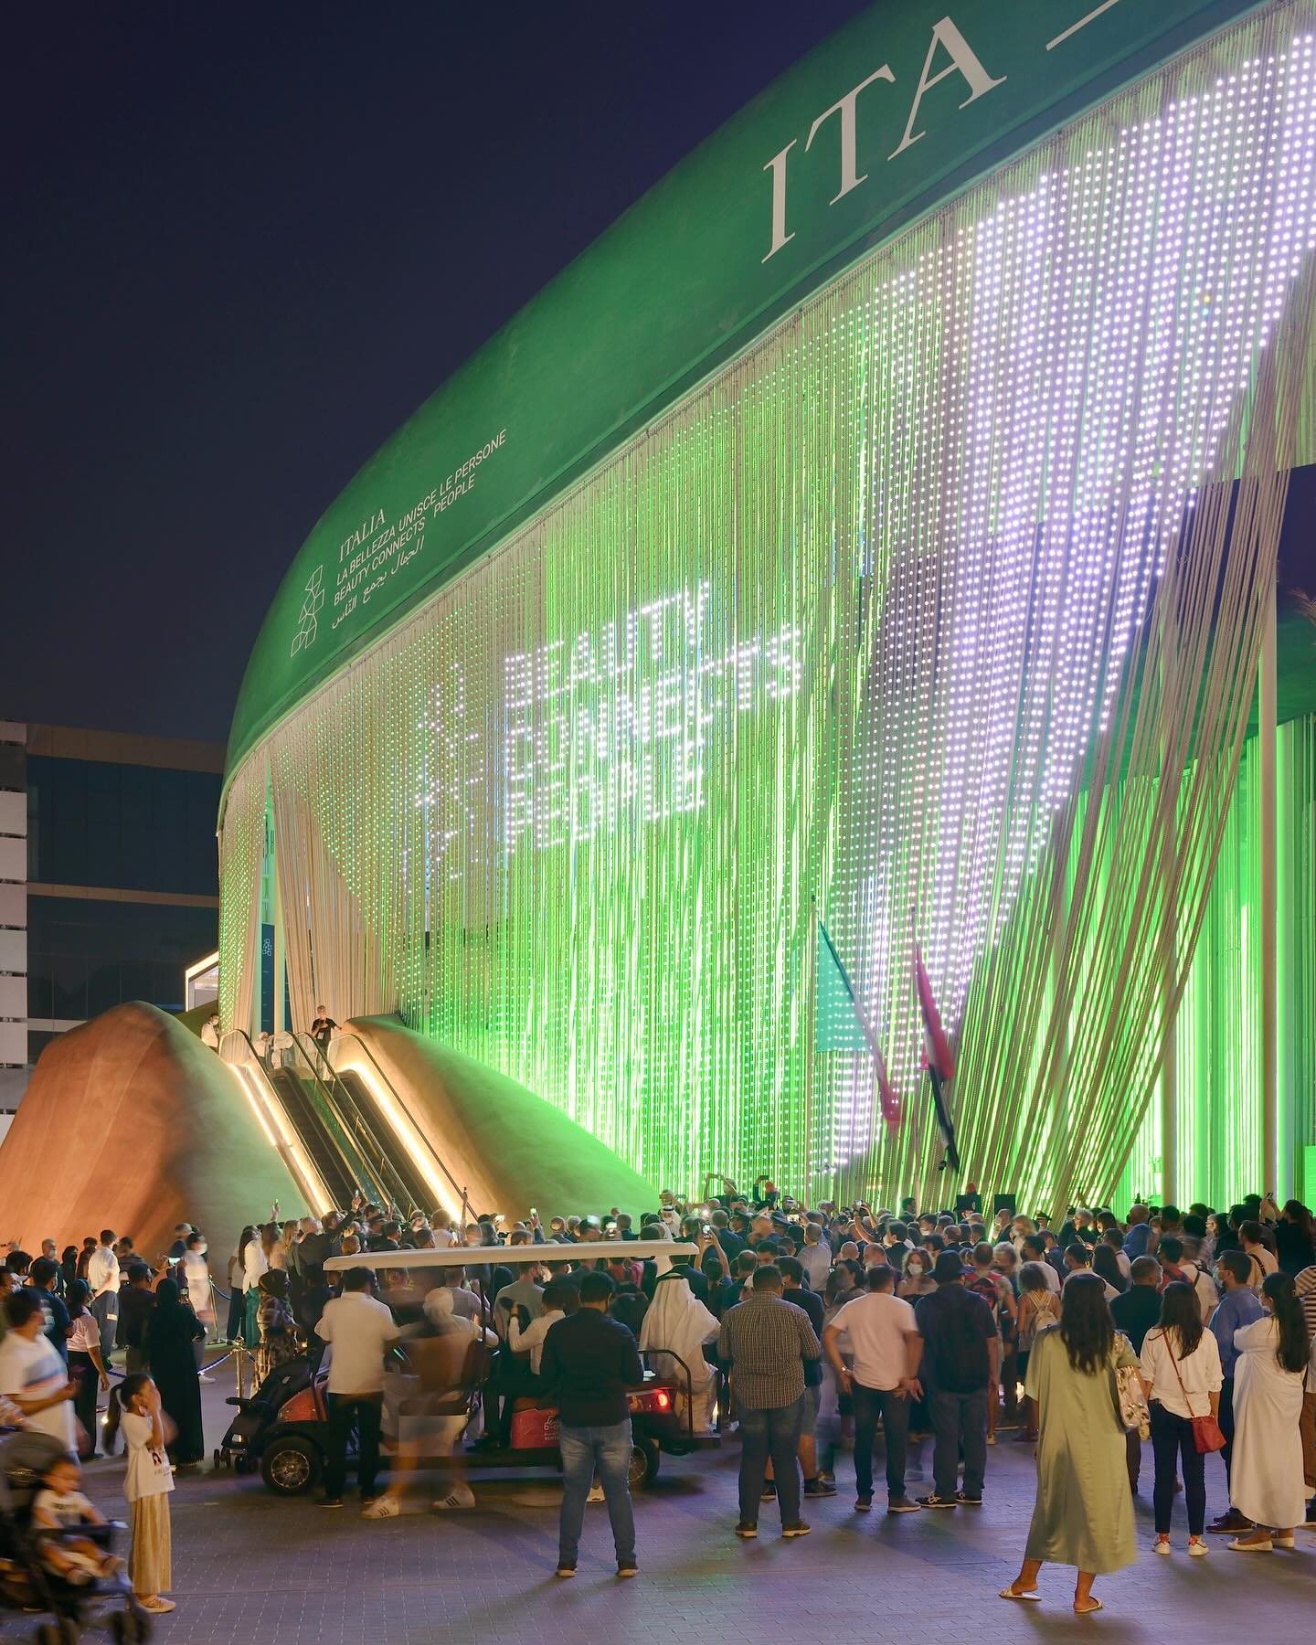
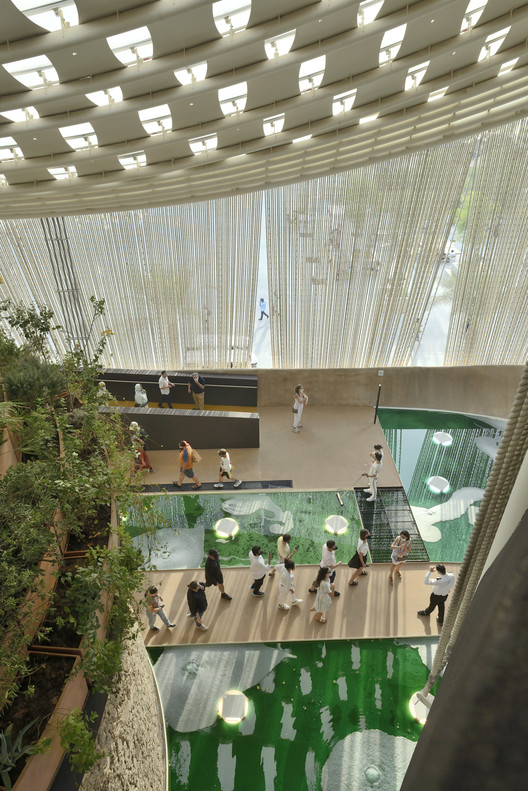
What does it mean to build an ephemeral city within a city — one that rises out of the sand and risks vanishing unless it rethinks its own existence? The Italian Pavilion takes the tradition of ephemerality in architecture literally: the entire pavilion is shipped in by the boats that form its roof, then dismantled and shipped home once the event ends.
The pavilion's skywalk is clad in orange peel and coffee-ground composites, mycelium, and ocean-recycled plastics, incorporating local Dubai sand and passive climate-control strategies — engaging the circular economy at the scale of a national pavilion.
View on archdaily.com

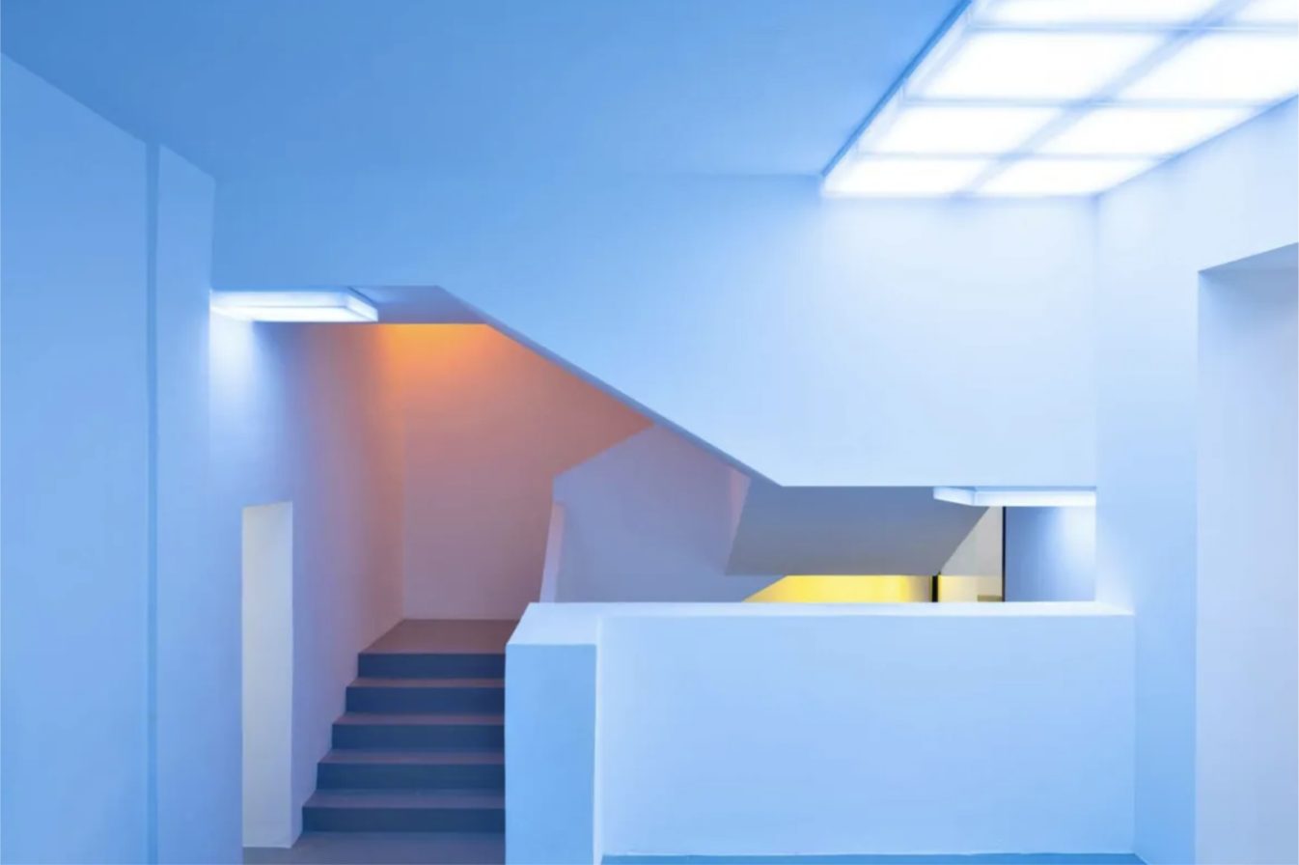
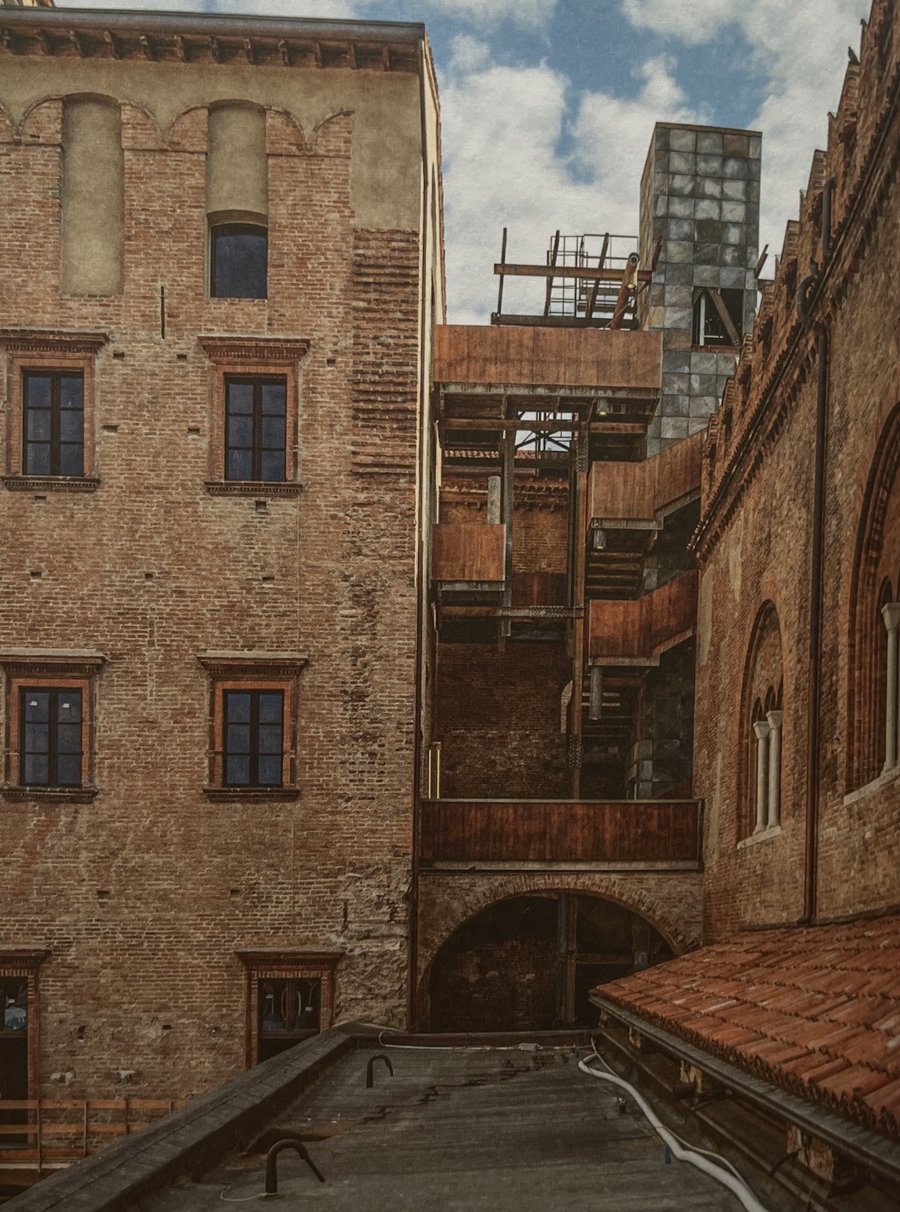
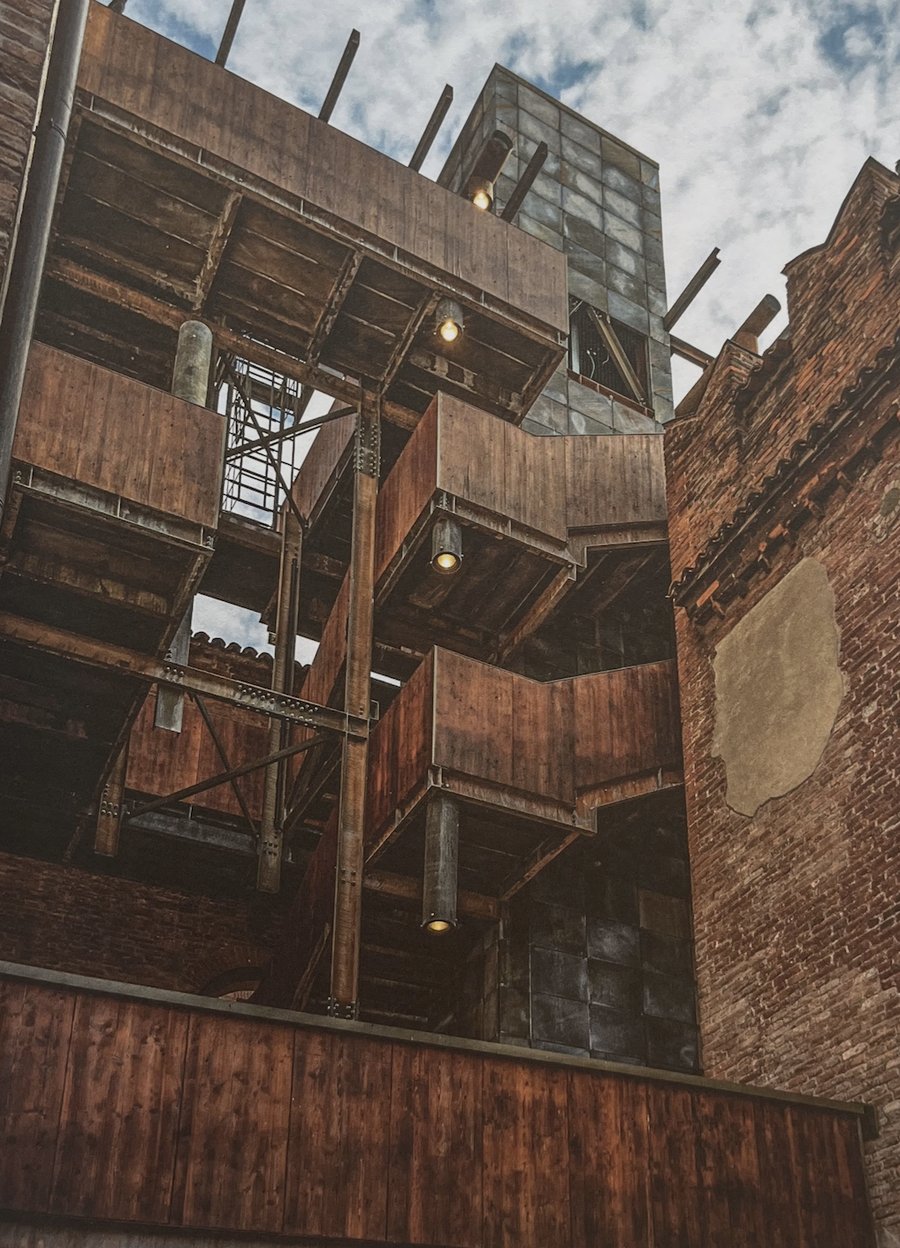
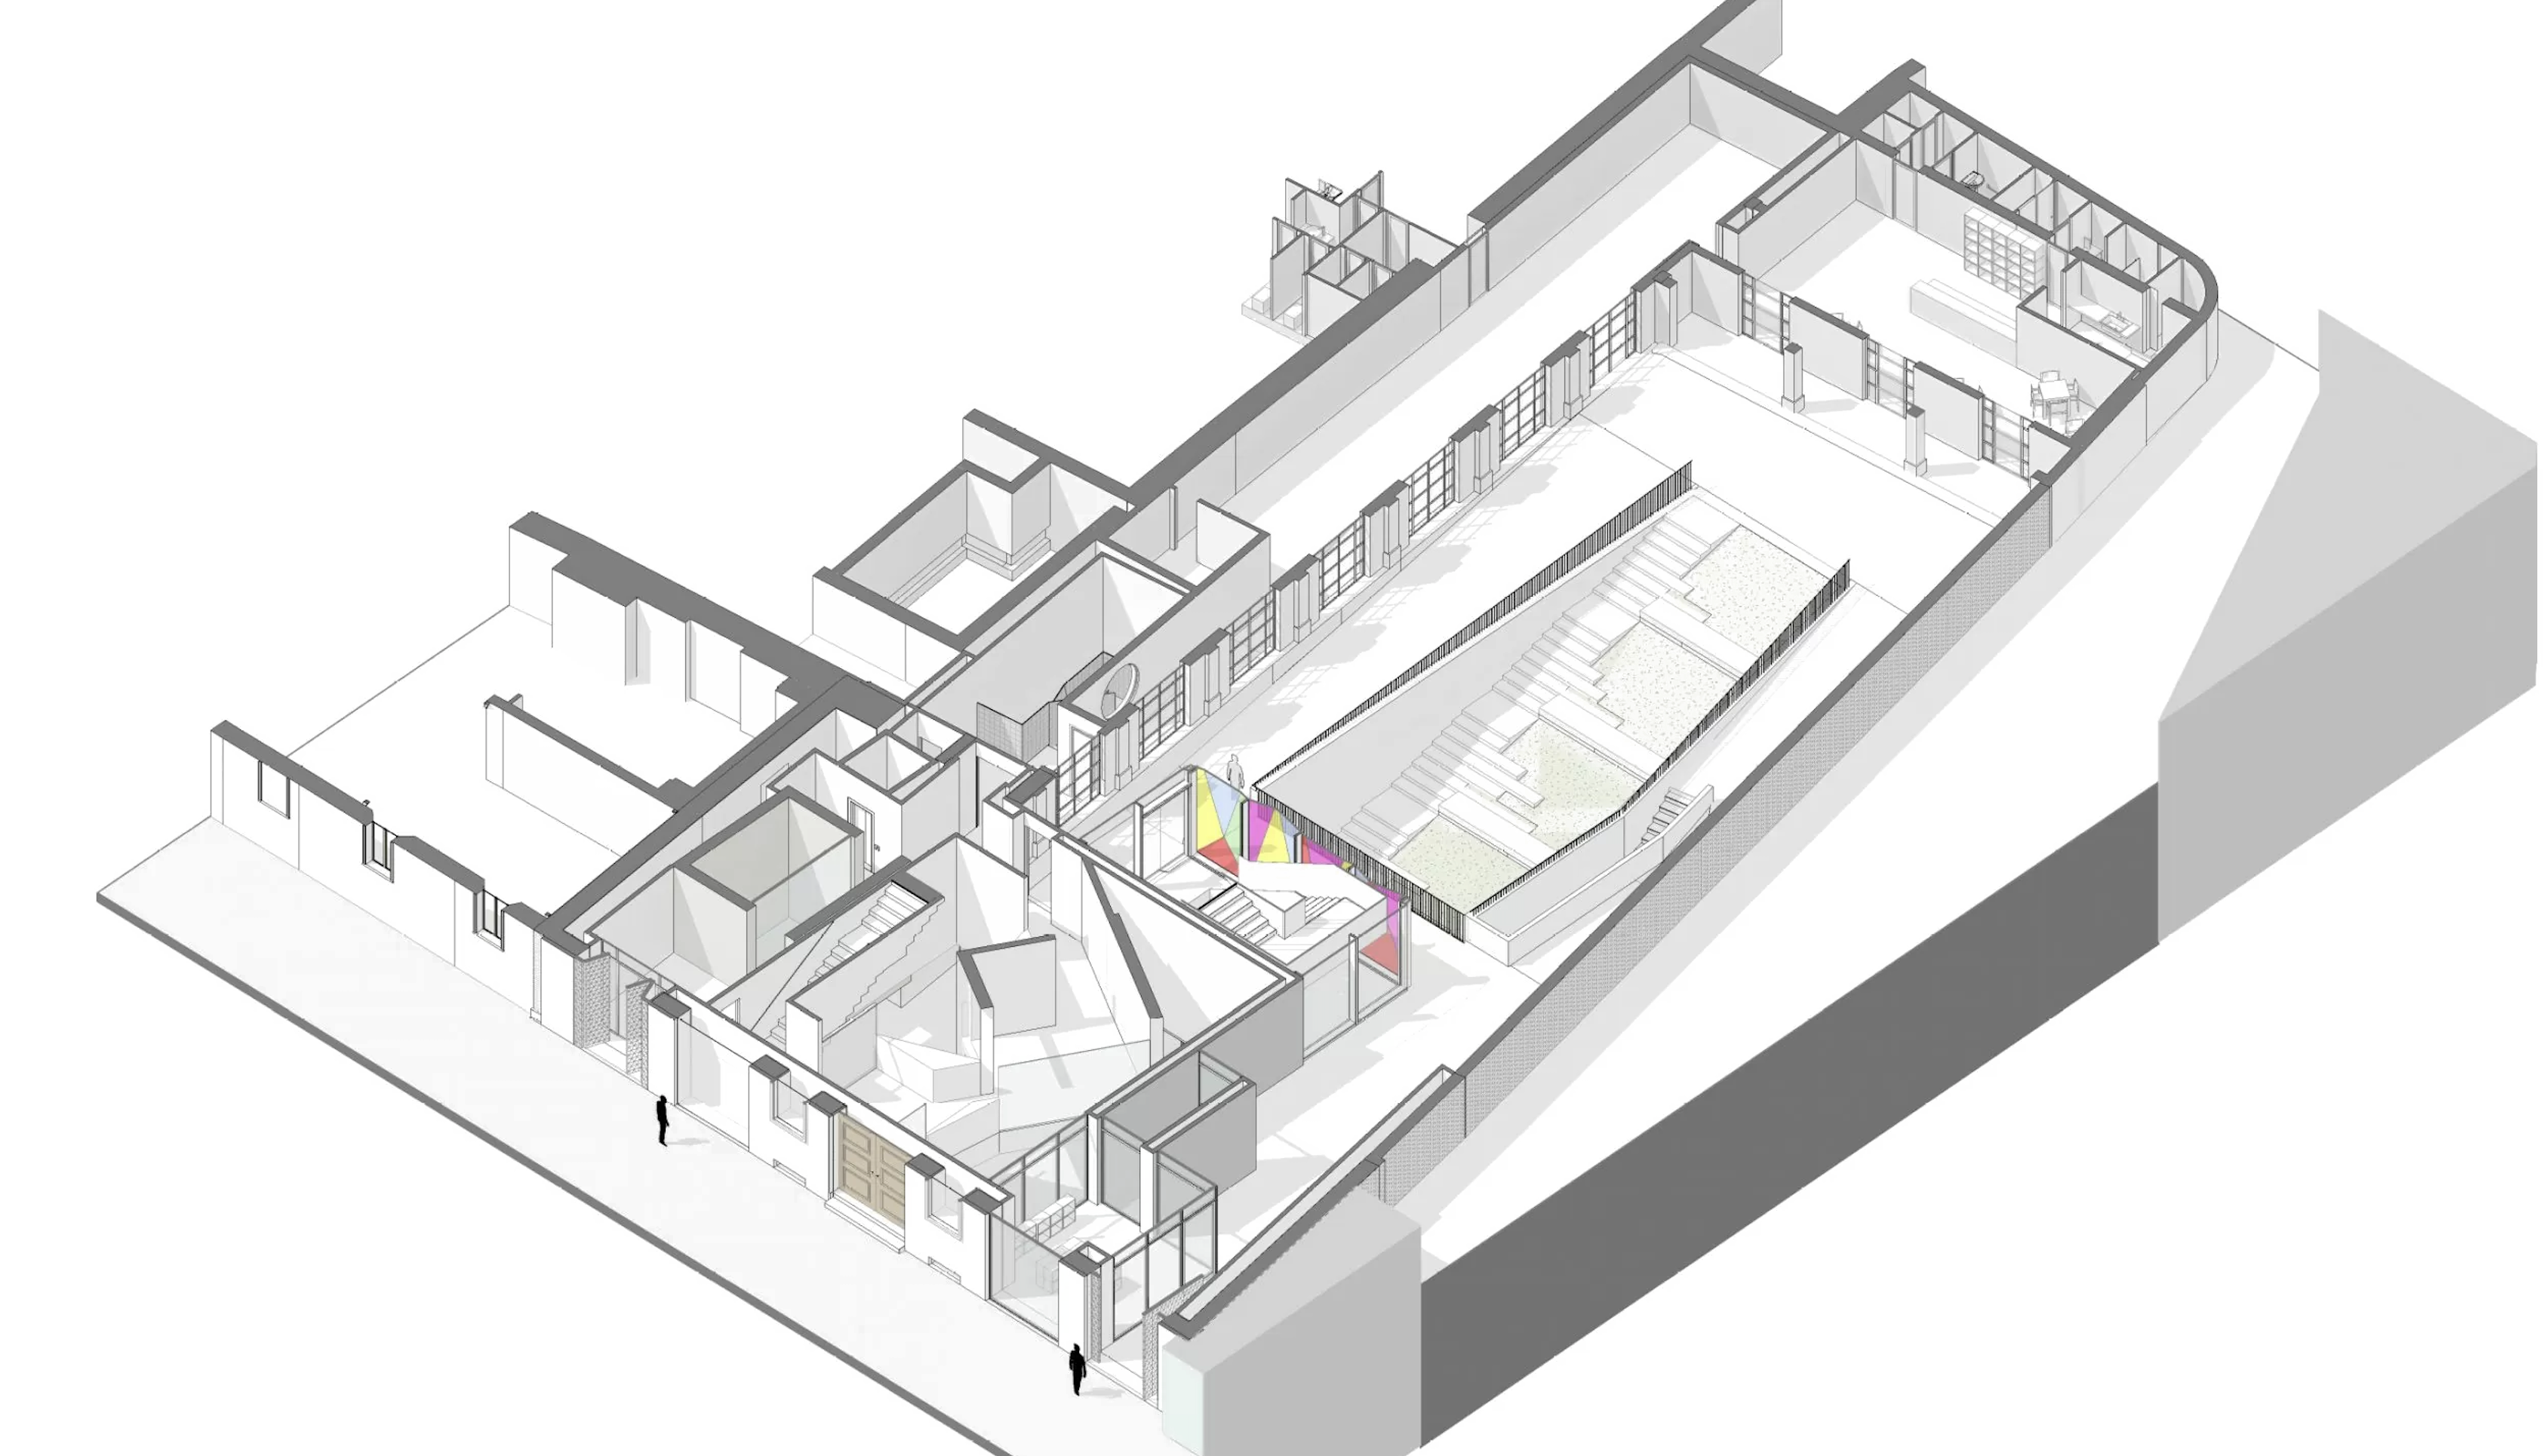
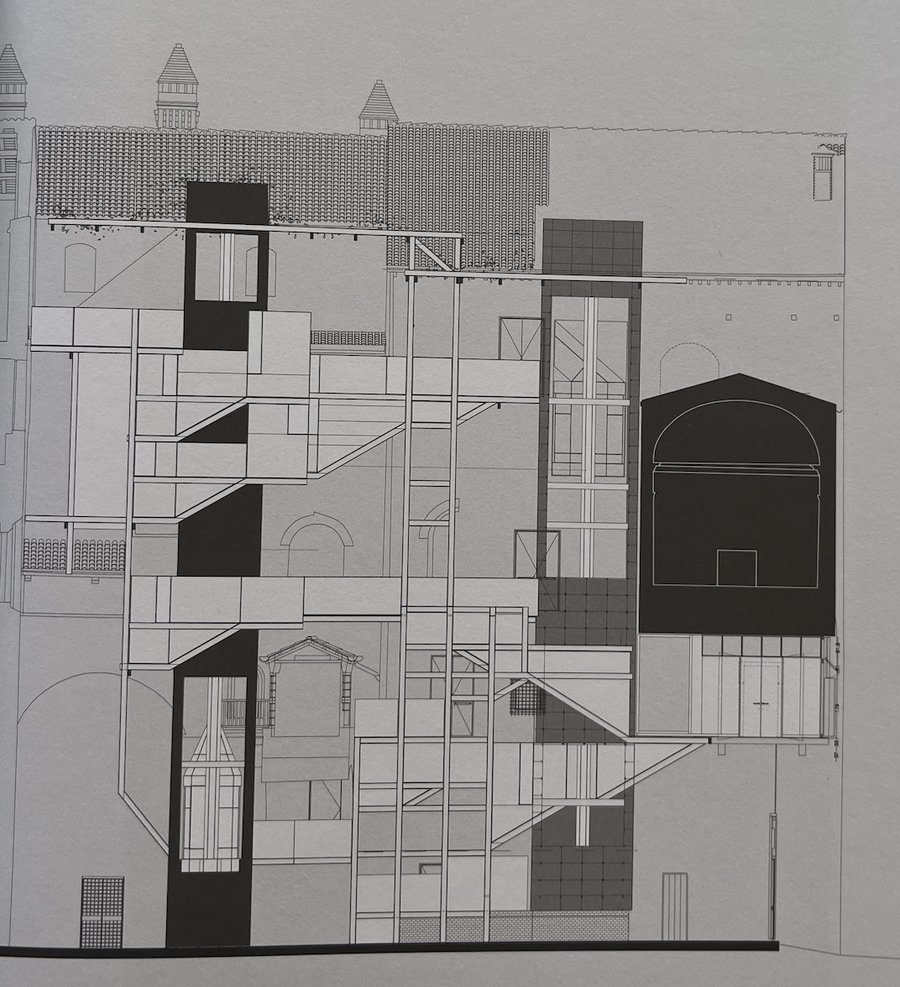
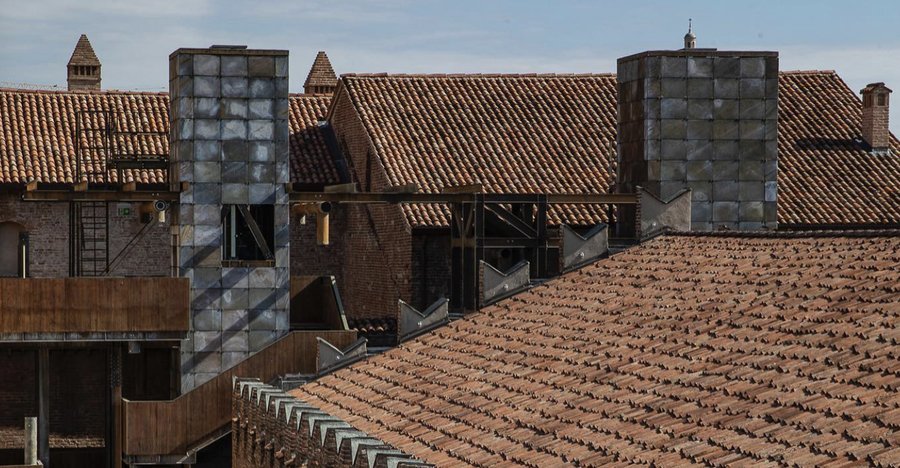
The Palazzo della Podestà complex is a piece of urban "bigness" — ten thousand square metres of civic, commercial, and economic life layered across centuries, marked by wars, fires, and the violent 2012 earthquake that triggered this latest restoration. Studio Italo Rota's intervention treats the palazzo as a "roomscape": a theatre of memory built from wildly different rooms — from great heights to great lengths, almost a labyrinth — reconceived as a living organism rather than a fixed monument. The restoration follows a principle of "dynamic reversibility," letting new interventions be read against, and eventually removed from, the historic fabric without erasing its layered past. Lighting design for the restoration by Sammy Zarka.


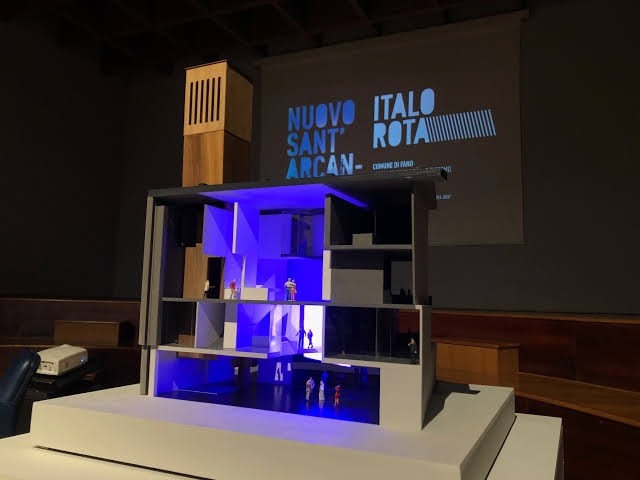
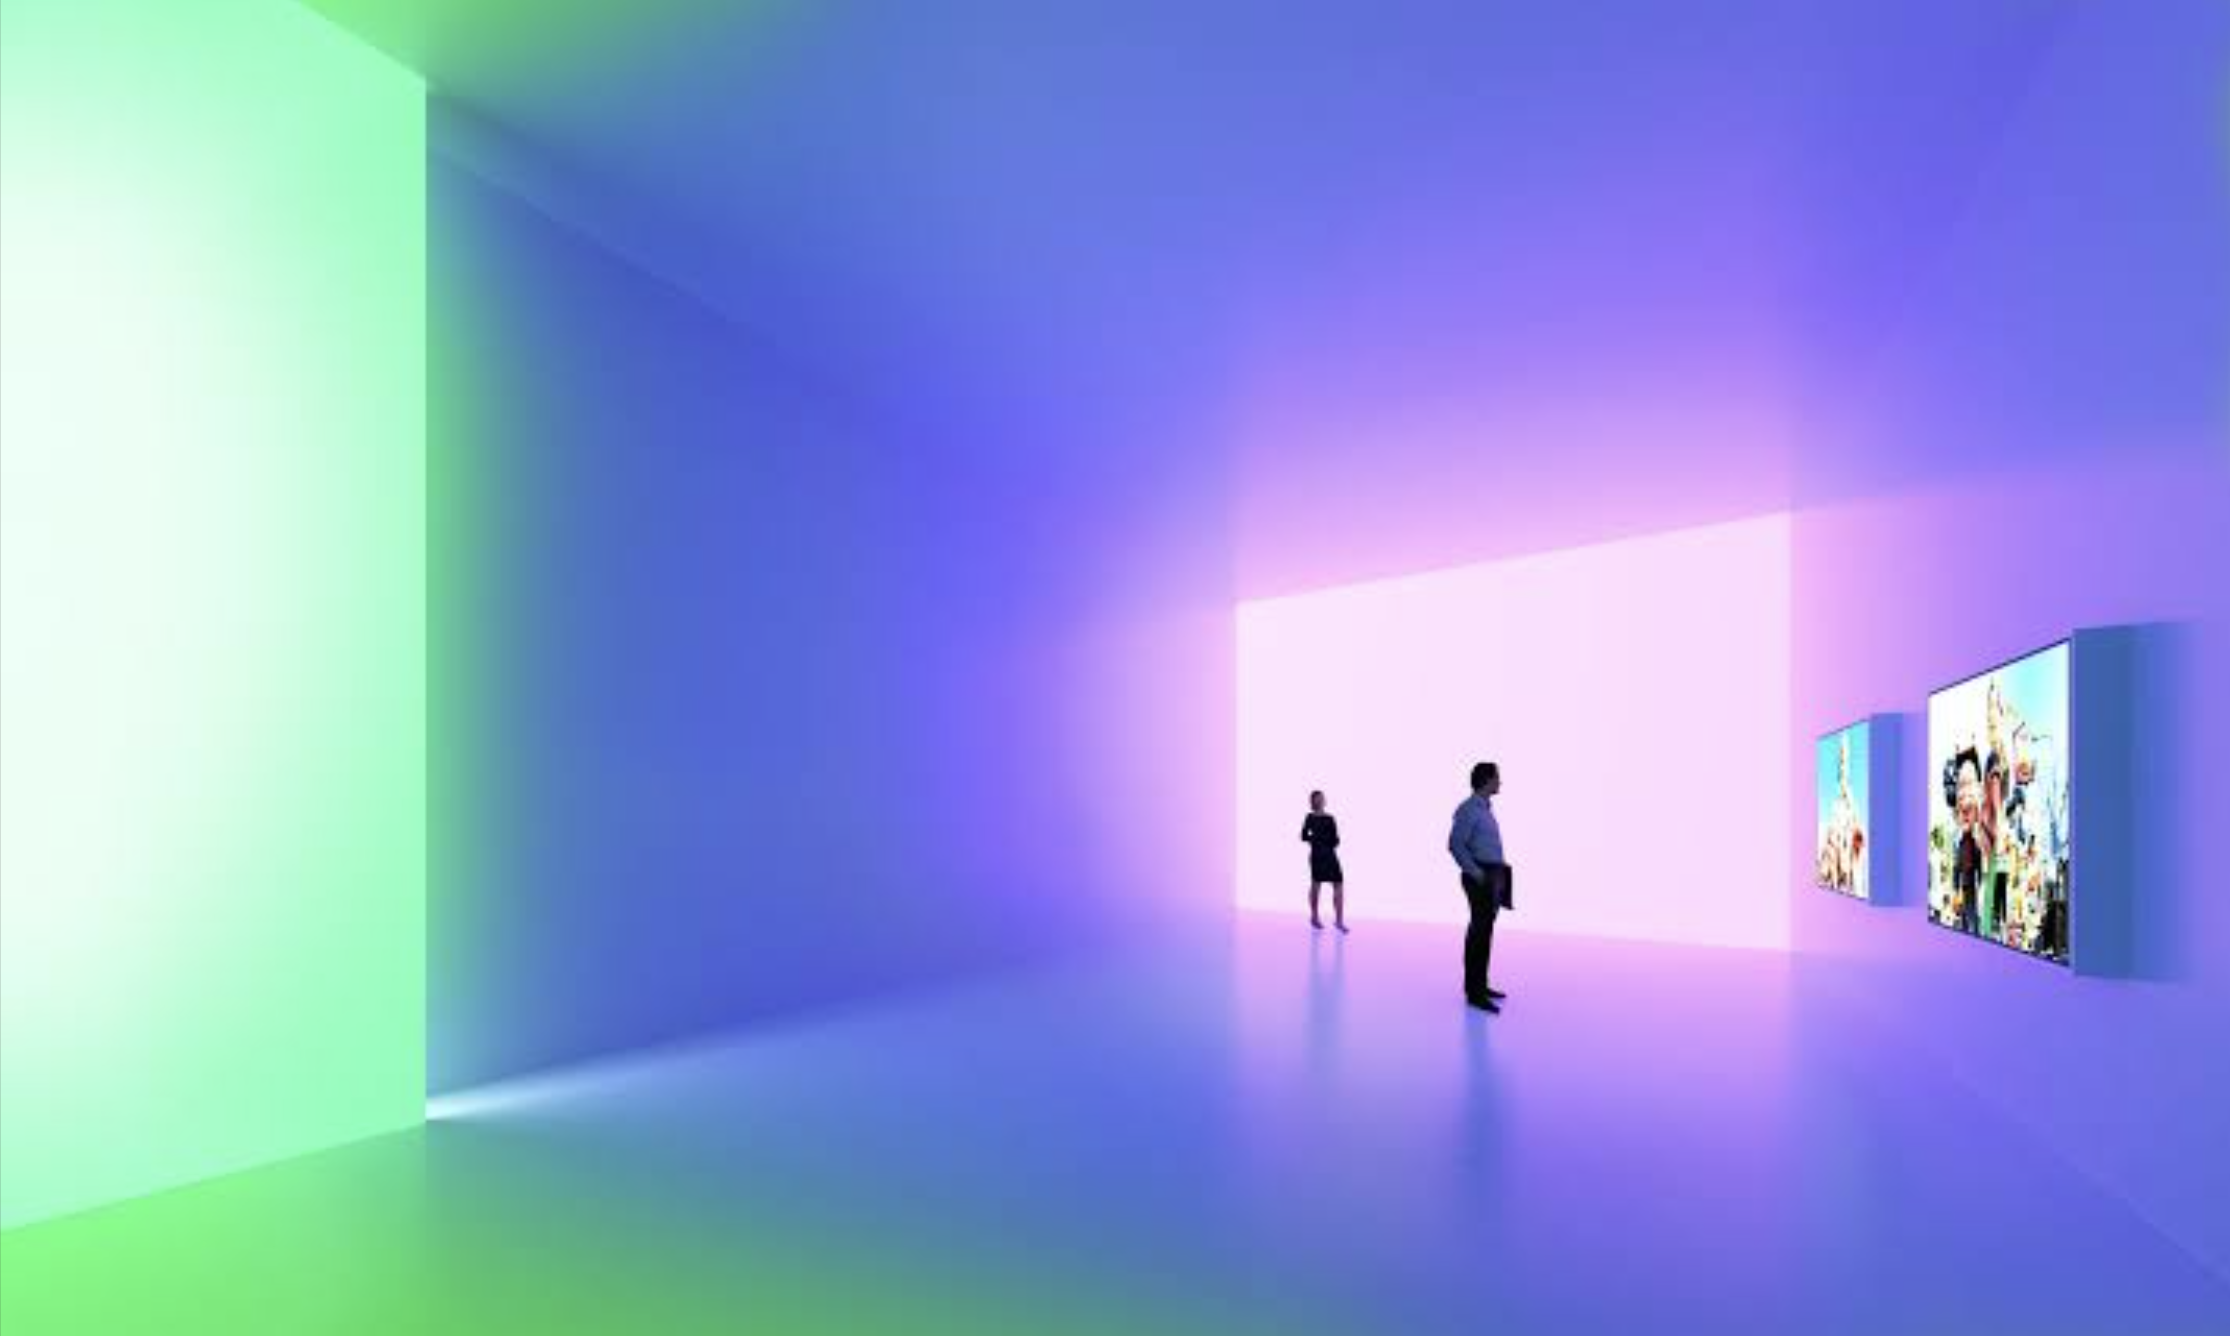
Preliminary exhibition design for the Fabbrica del Carnevale, a museum conversion of the former Sant'Arcangelo college into a 7,500-square-metre home for Fano's carnival — one of Italy's oldest, alongside Venice's. Rota's concept spans three floors, two courtyards, and an underground cinema hall, layering exhibition space, a creative laboratory, a bookshop, and rehearsal and recording rooms under a rooftop photovoltaic canopy, animated by five site-specific installations: Vitruvium Transfert, Magic Cube, Lighting Walls, Bio-building Machine, and a street-facing facade of bubble-textured glass.
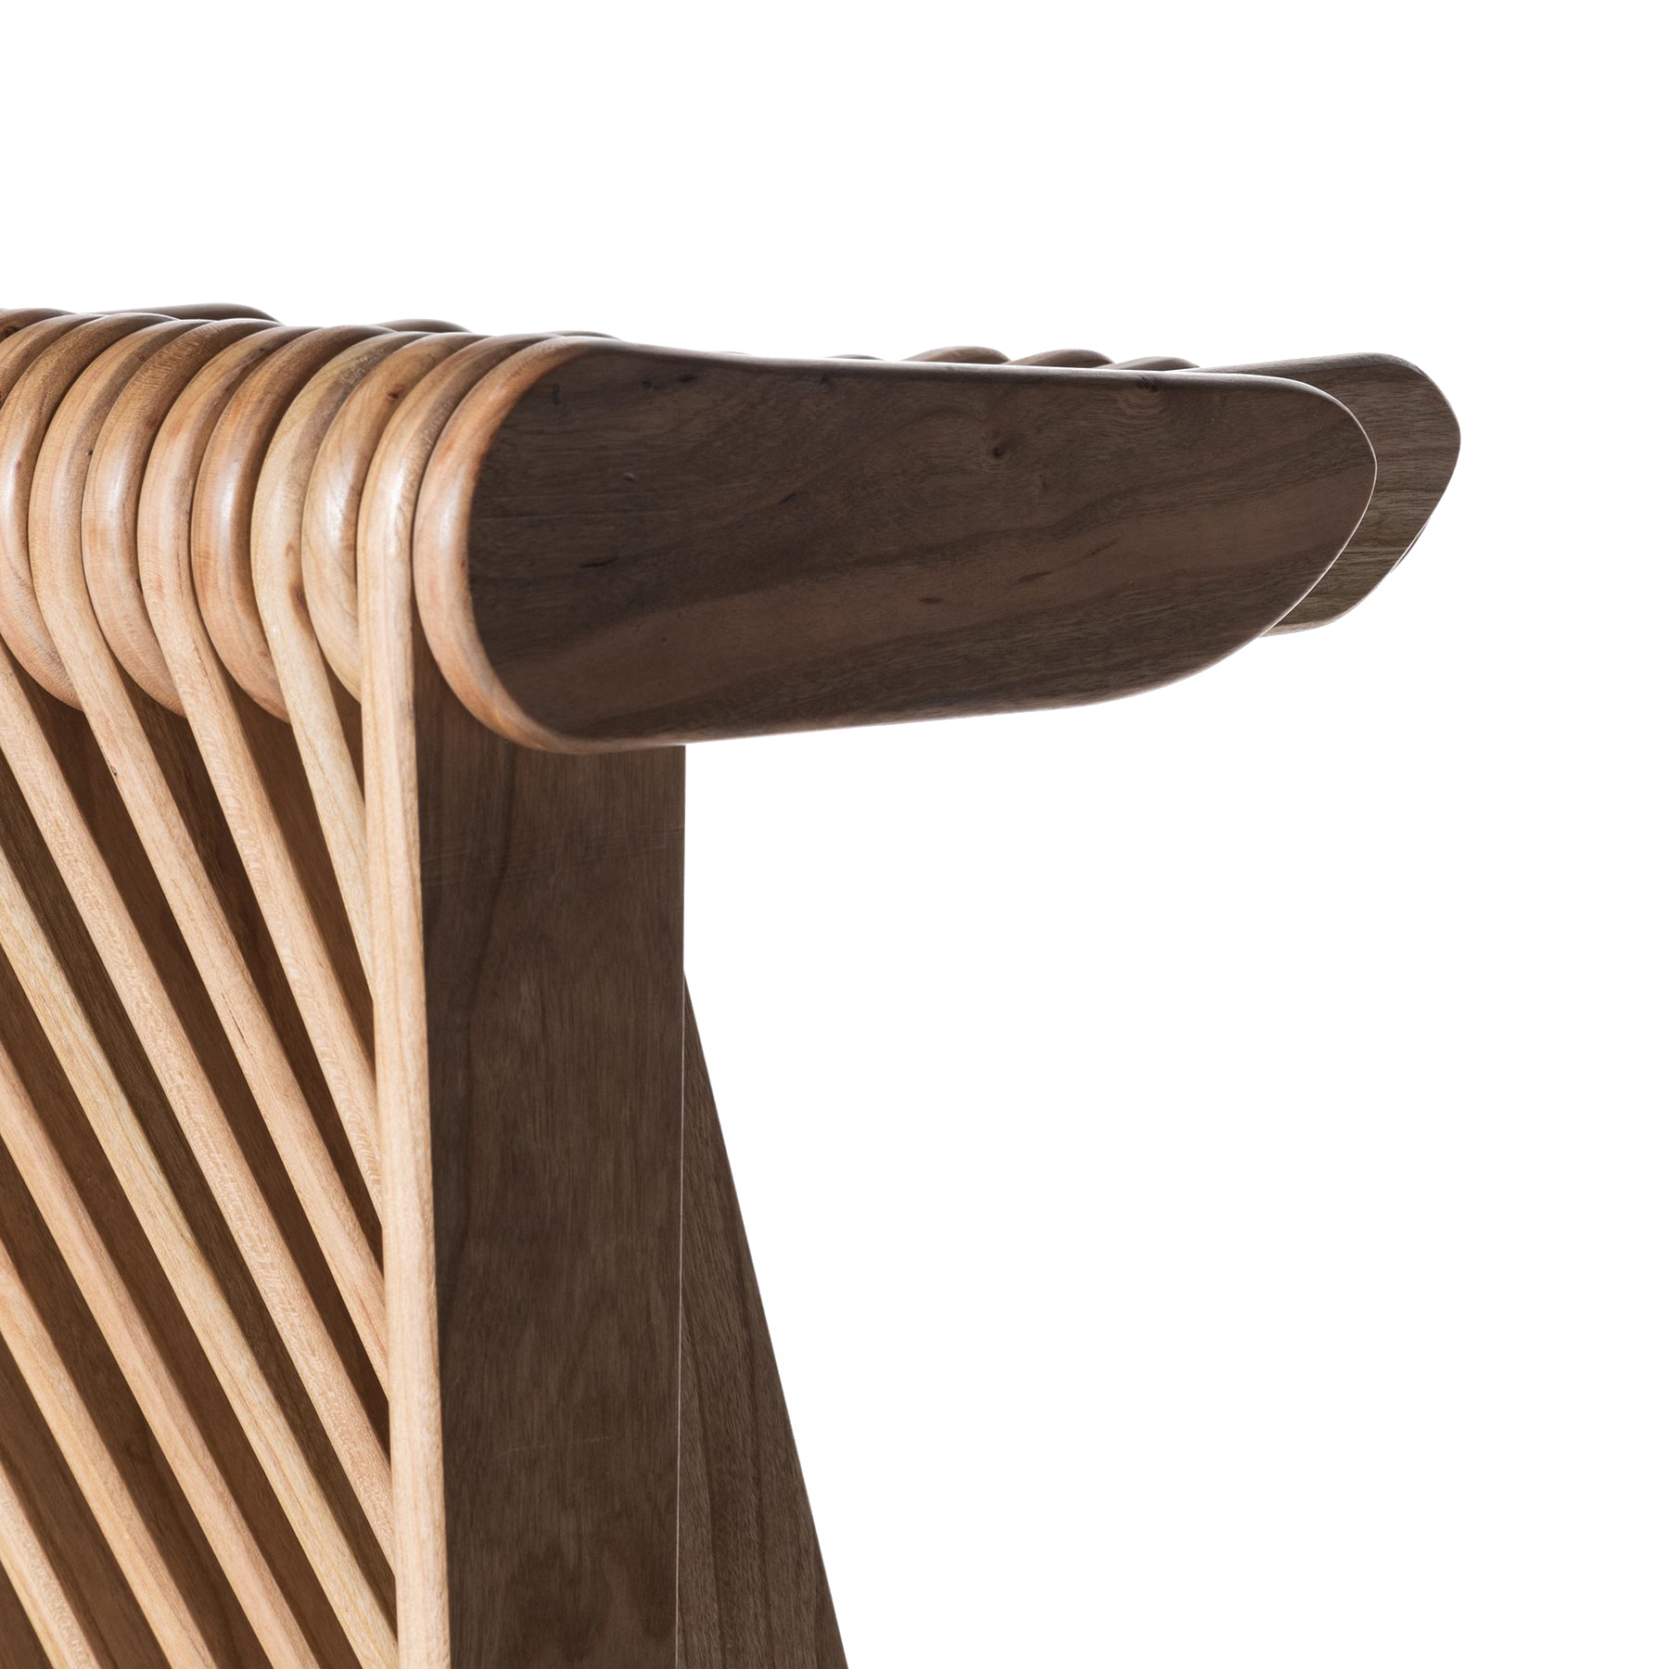
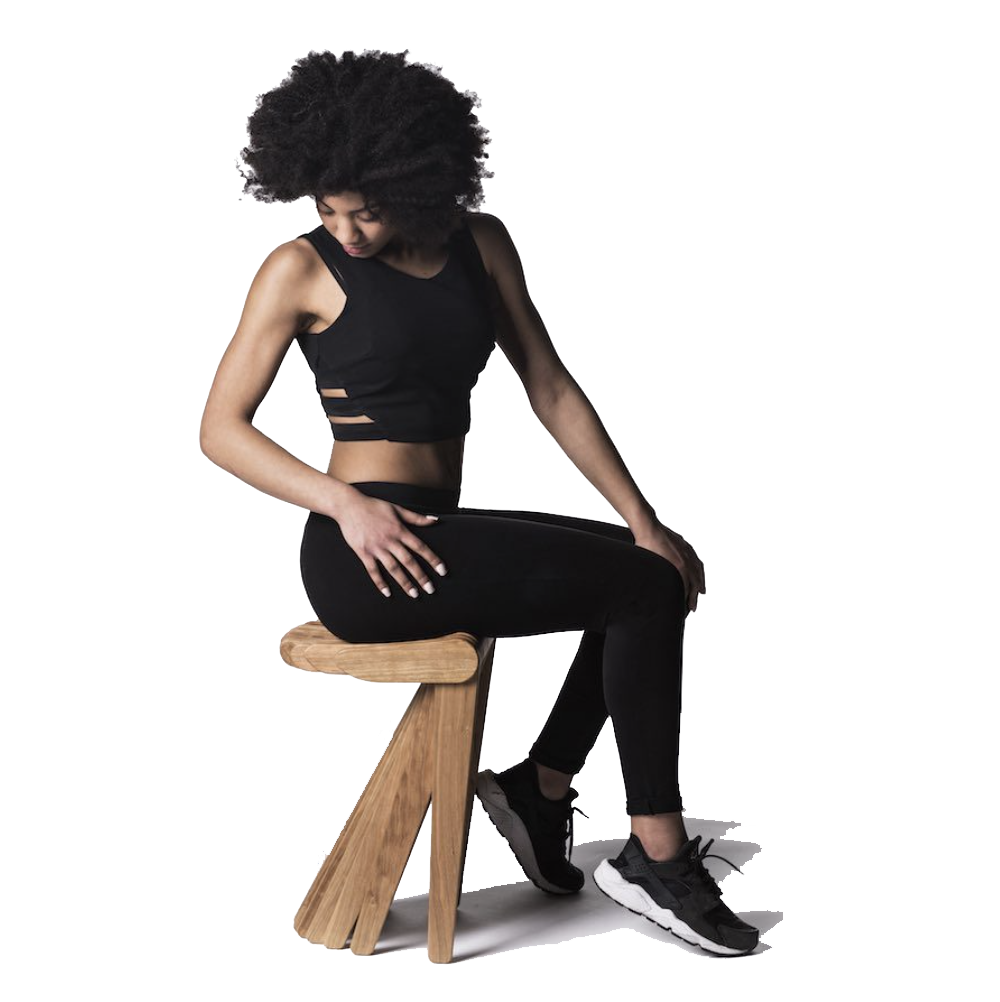
View coverage on fanocitta.itSwish is a hardware-free kinetic stool built from 27 thin, rounded wooden elements cut from a single sheet and interlocked through individually designed junctions and hinges — no screws, no glue. It grew out of "implicit programming," a Carlo Ratti Associati system that uses digital fabrication to pre-program flat material to fold into three-dimensional form, letting the stool flex and shift under weight rather than sit rigid.
The design won Miocugino's spring 2016 open call for a hardware-free stool, and CRA's winning entry was released in open source — the CNC-milled files are free to download, so anyone with access to a mill or laser cutter can produce their own. Cassina later put Swish into production for its 90th anniversary. This project involved 3D model studies and prototyping as part of a group of three.
View on domusweb.it

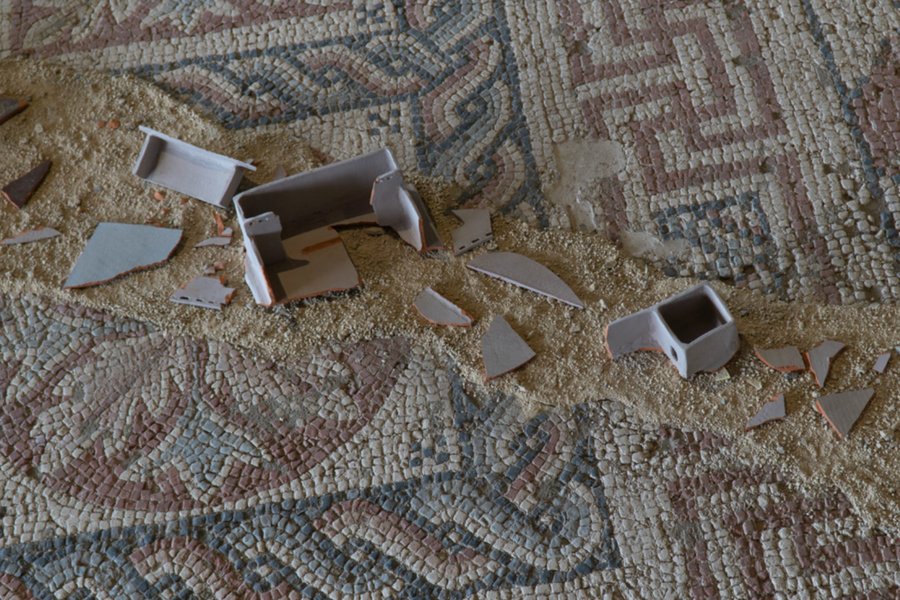
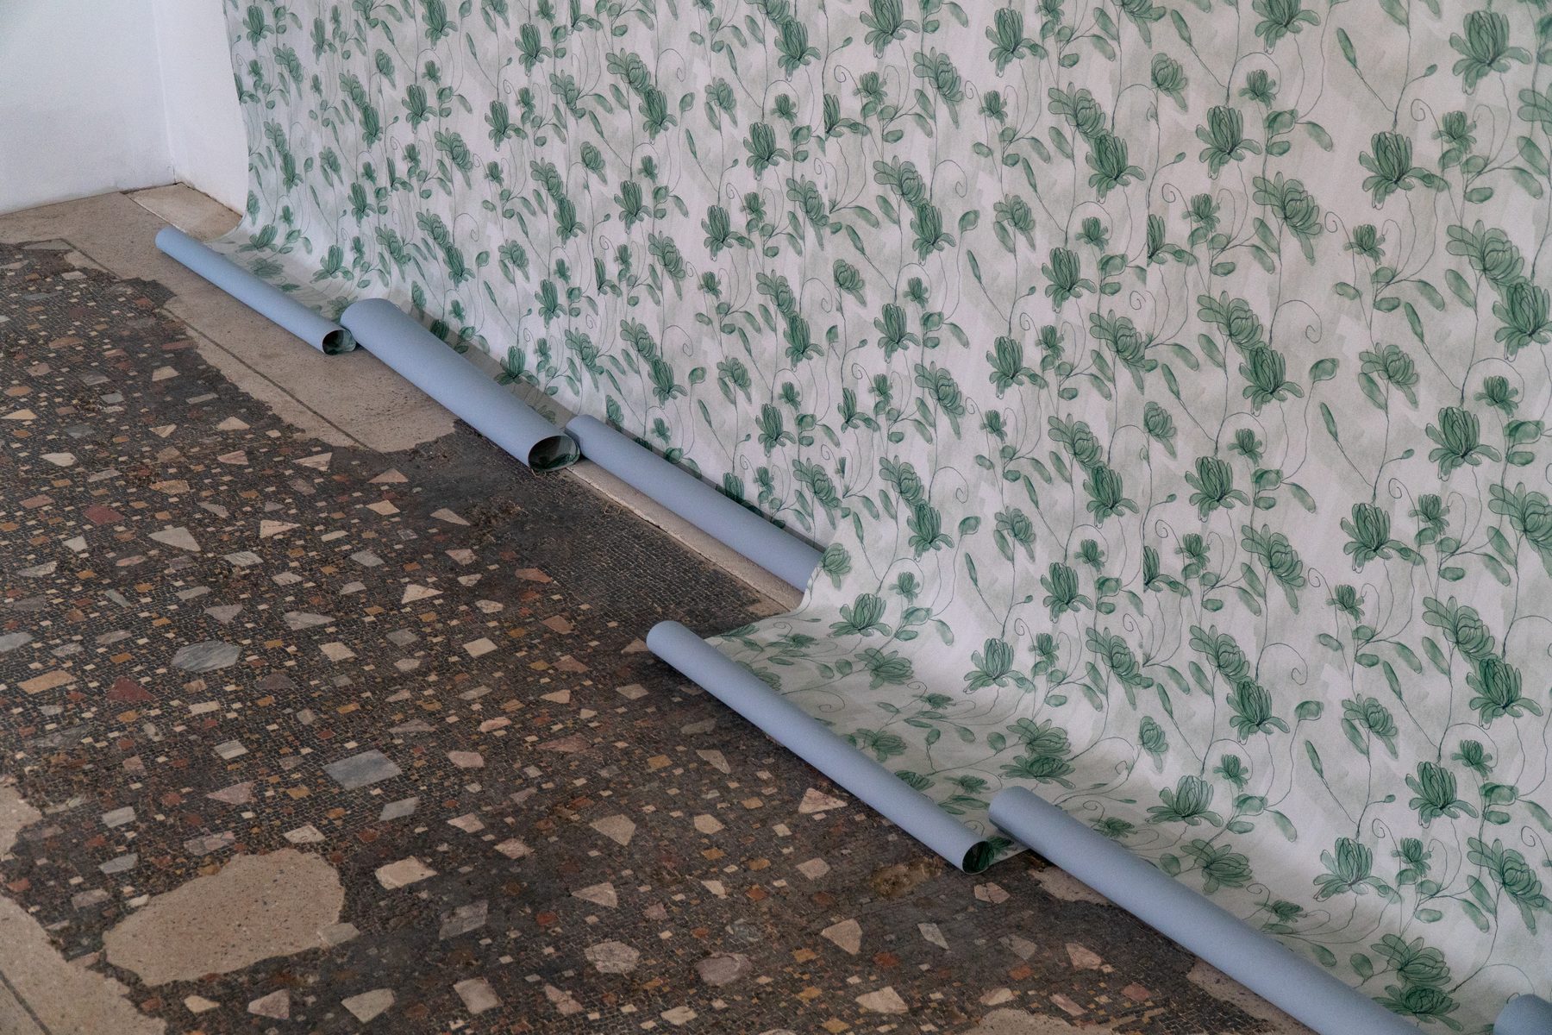
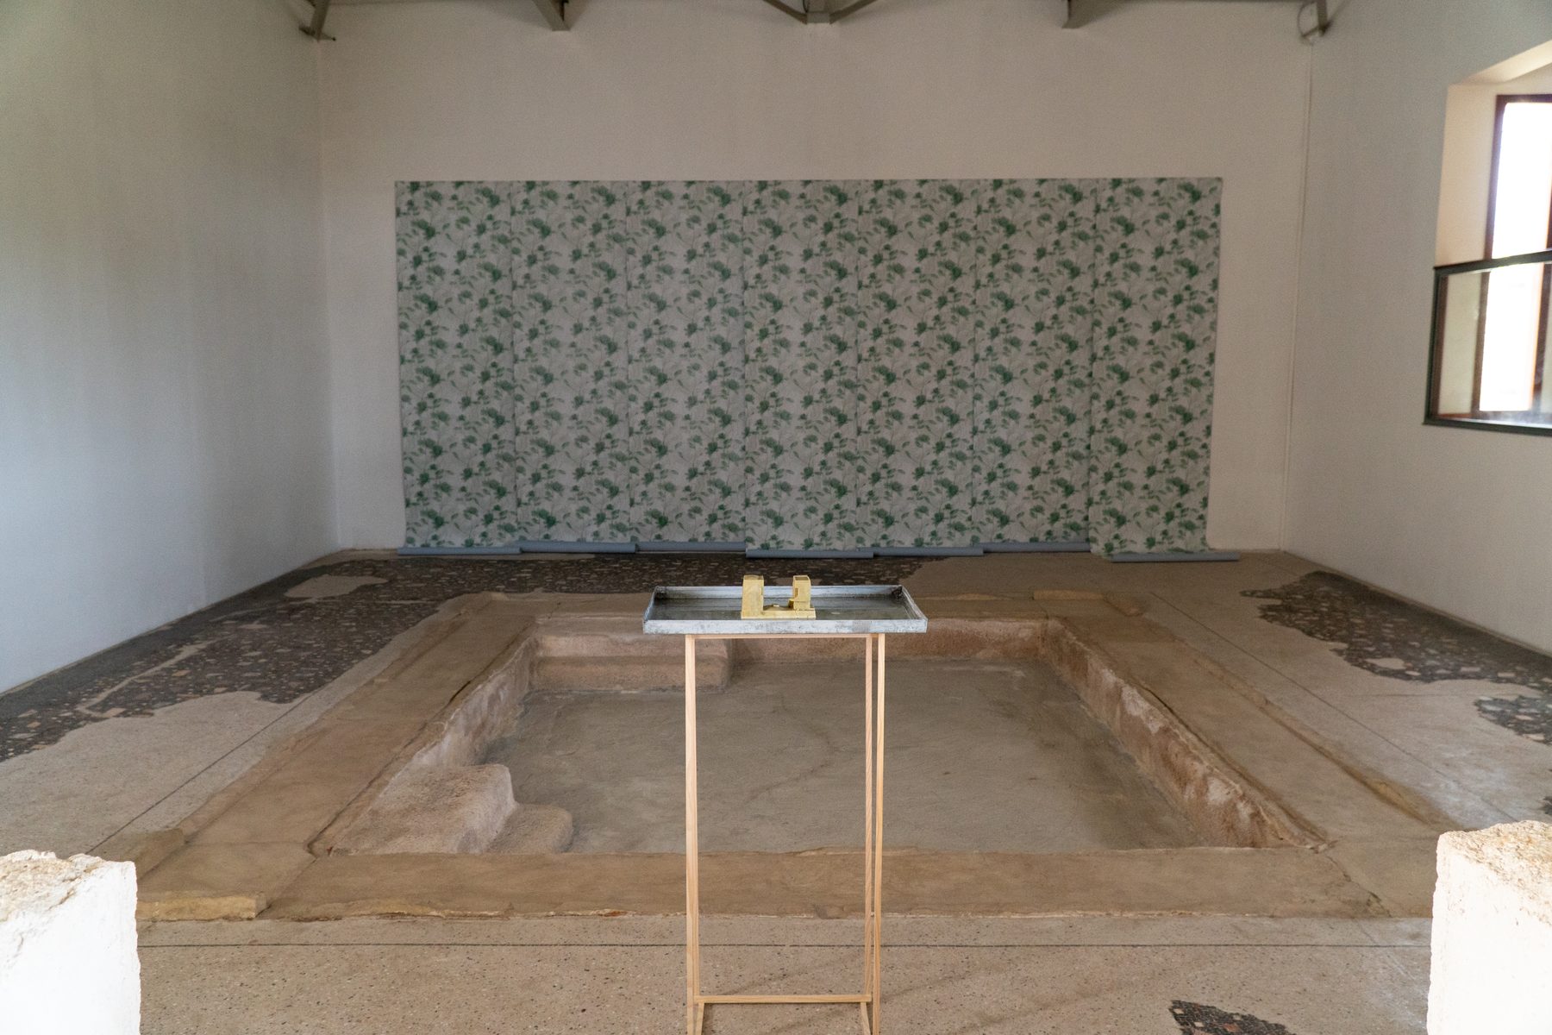
Floating Homes reimagines domestic objects displaced by war and migration, staged inside a Gallo-Roman archaeological villa on the French Mediterranean coast. The installation sets everyday furnishings — a sofa, wallpaper, familiar textiles — adrift atop a floor of ancient mosaics, collapsing the distance between antiquity and the present displacement of Syrian homes.
The exhibition was covered by The National, situating the work within the broader story of Syrian displacement and memory told through domestic space.
Read coverage in The National


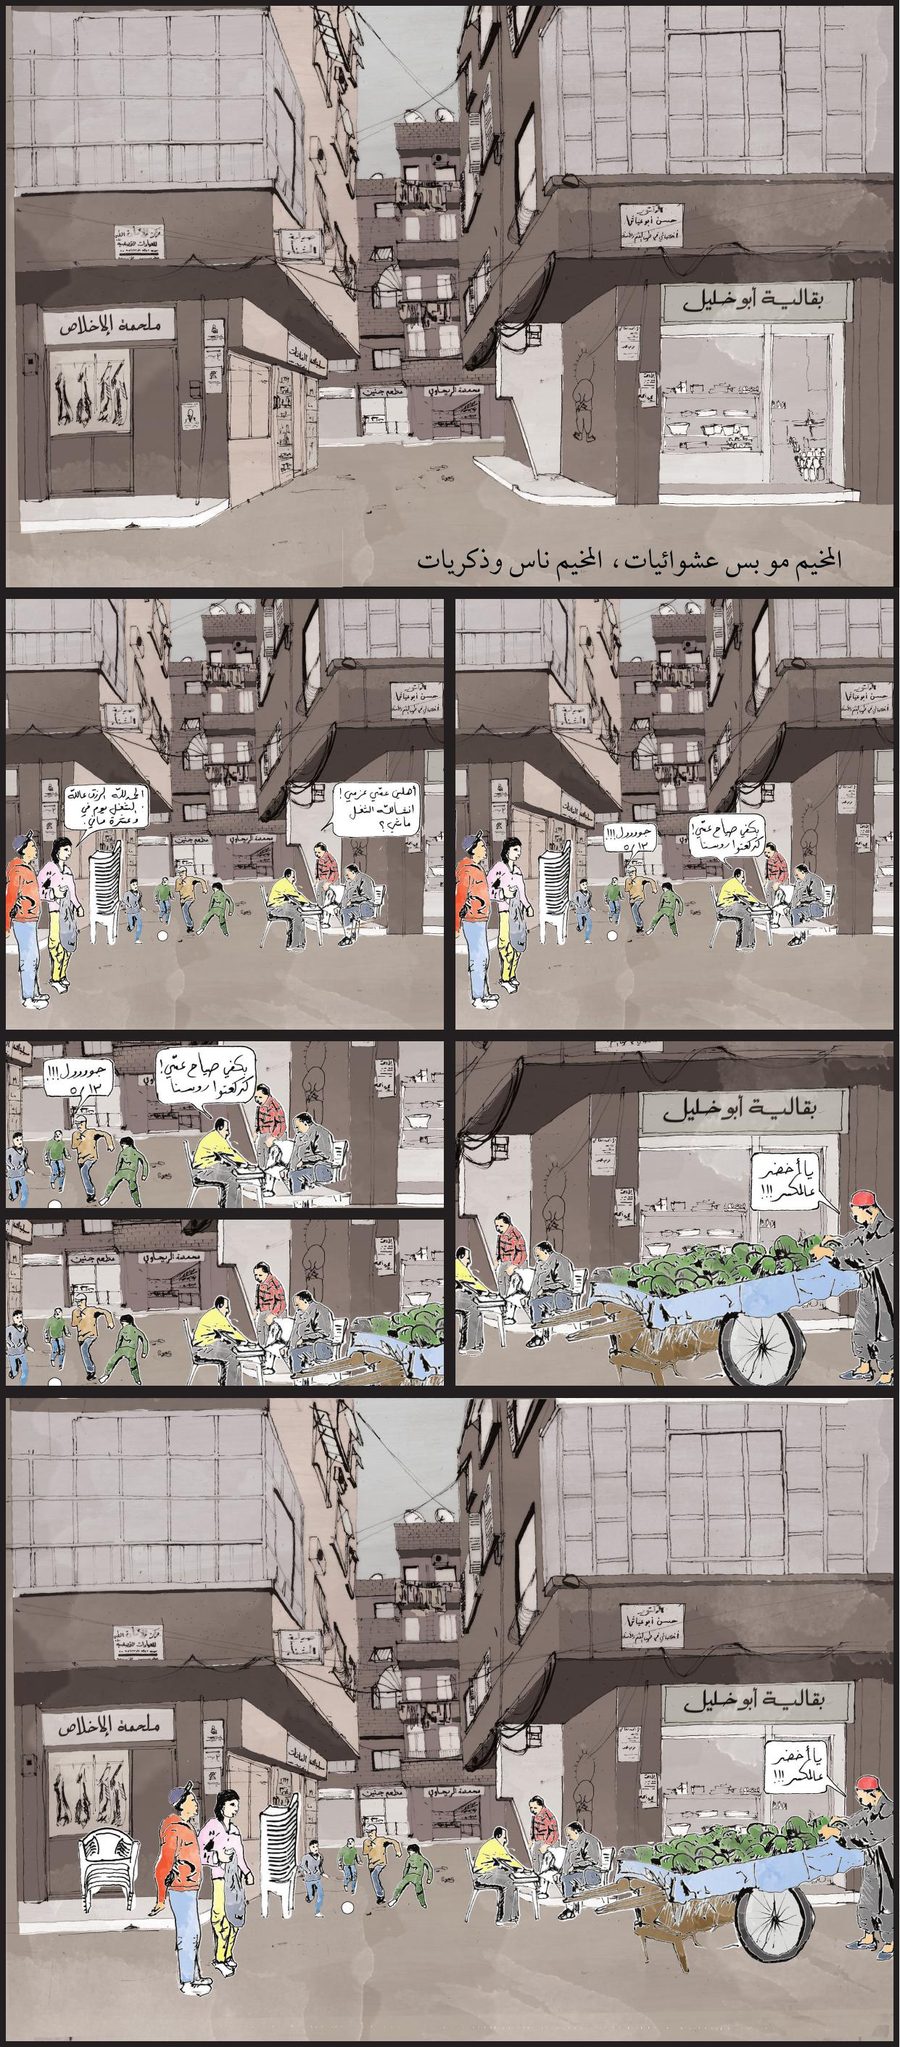
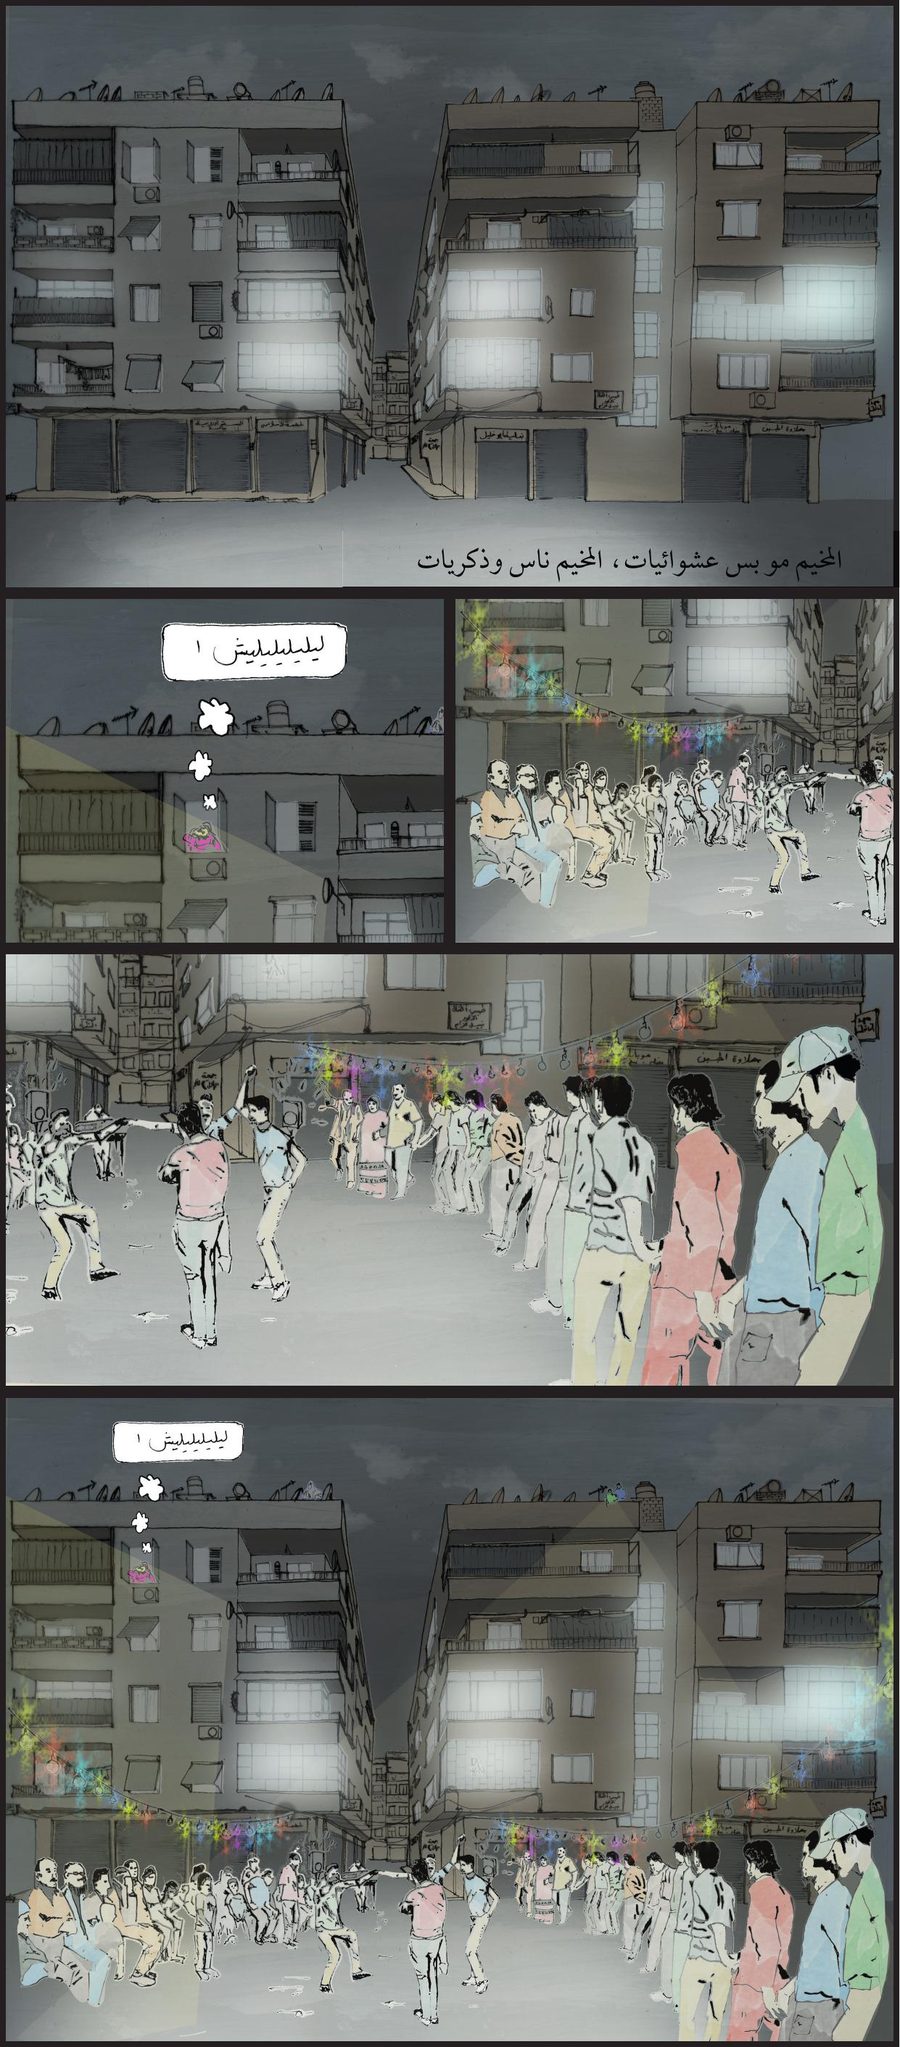
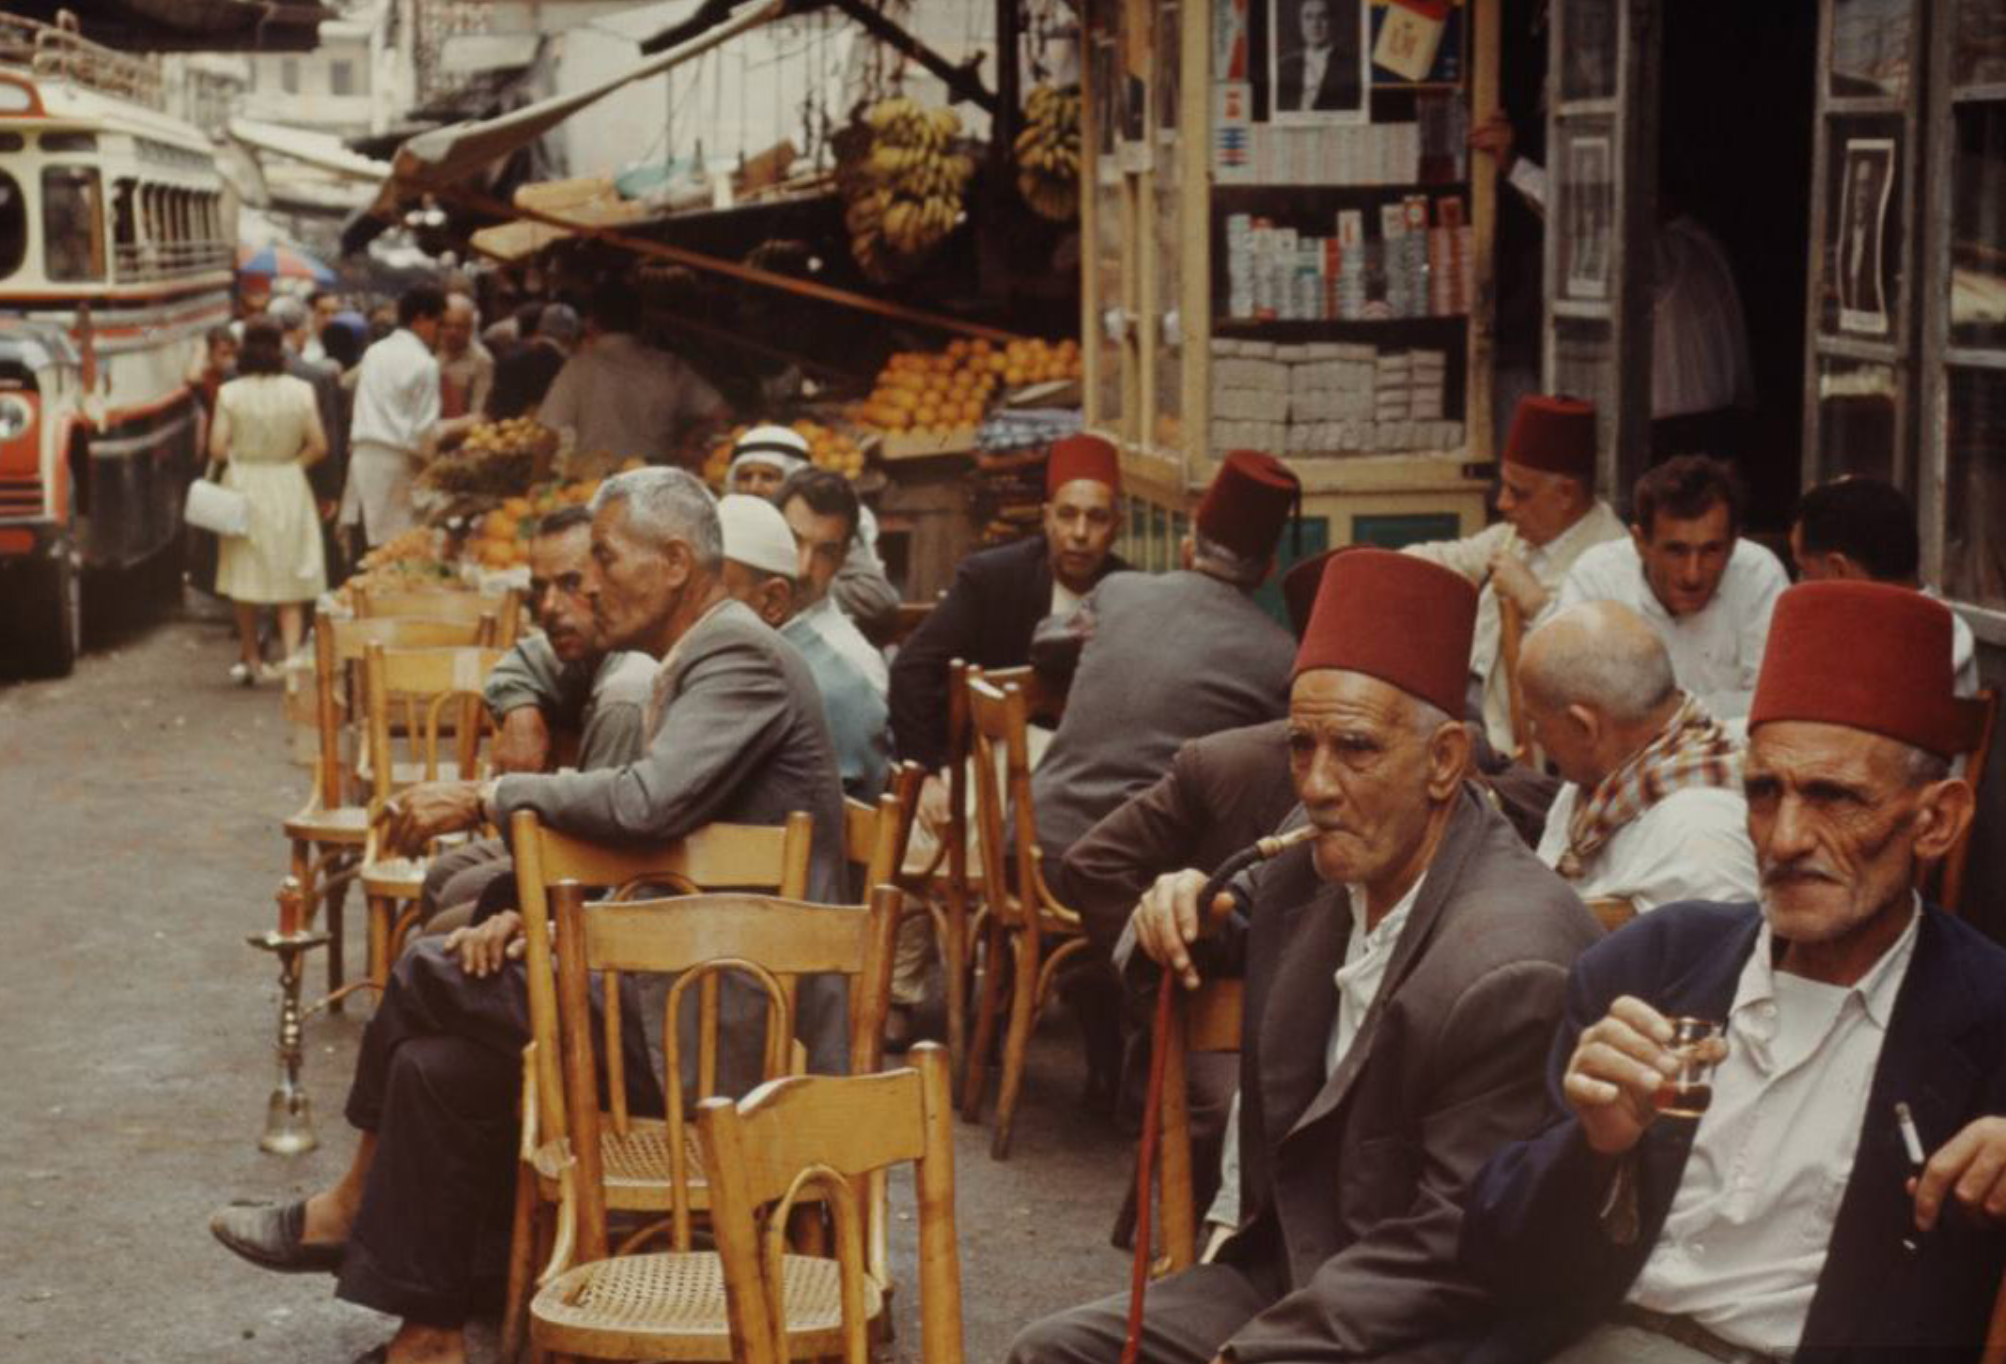
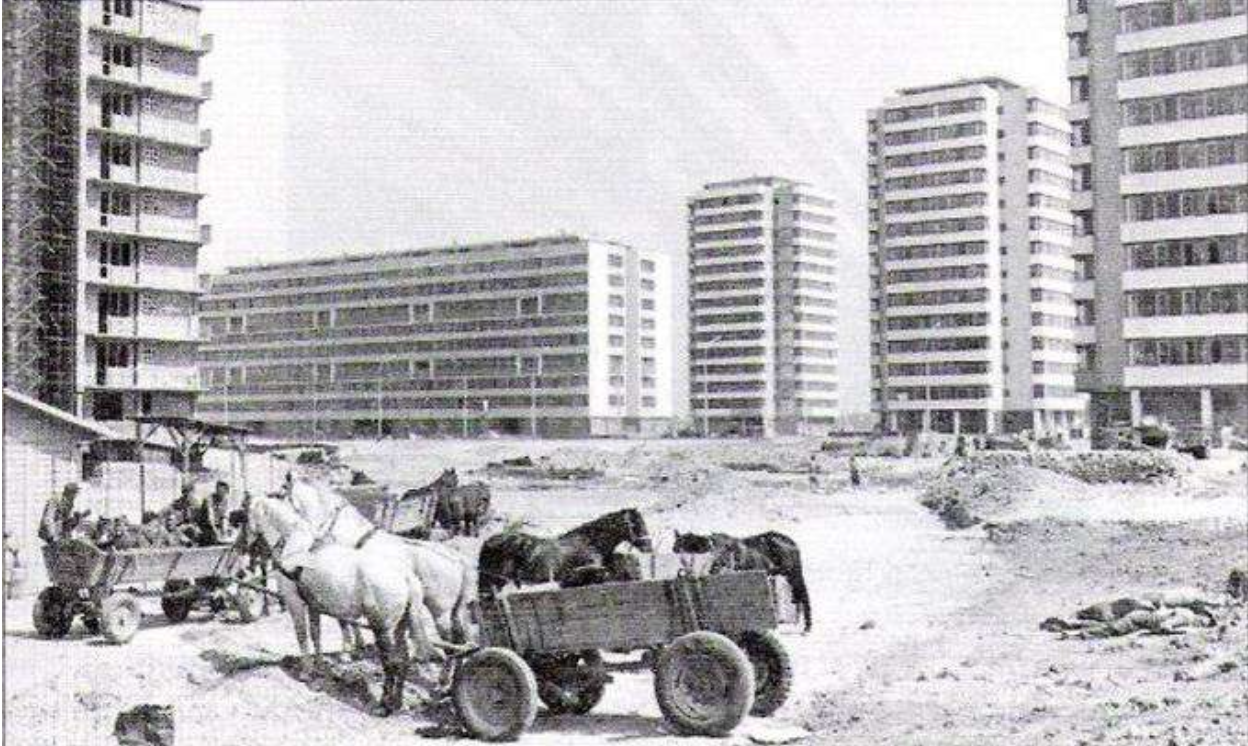
Despite lacking parks, squares, and other public spaces, Yarmouk developed a rich communal life through three distinctive settings: homes that stayed open to neighbors throughout the day, rooftops used for socializing and drying food for the winter, and street corners where residents gathered in a practice known as "Al-Tasweek." This last tradition — men young and old standing watch over their neighborhood — became one of the camp's most defining social expressions, embodying both idle waiting and quiet acts of belonging and protection.
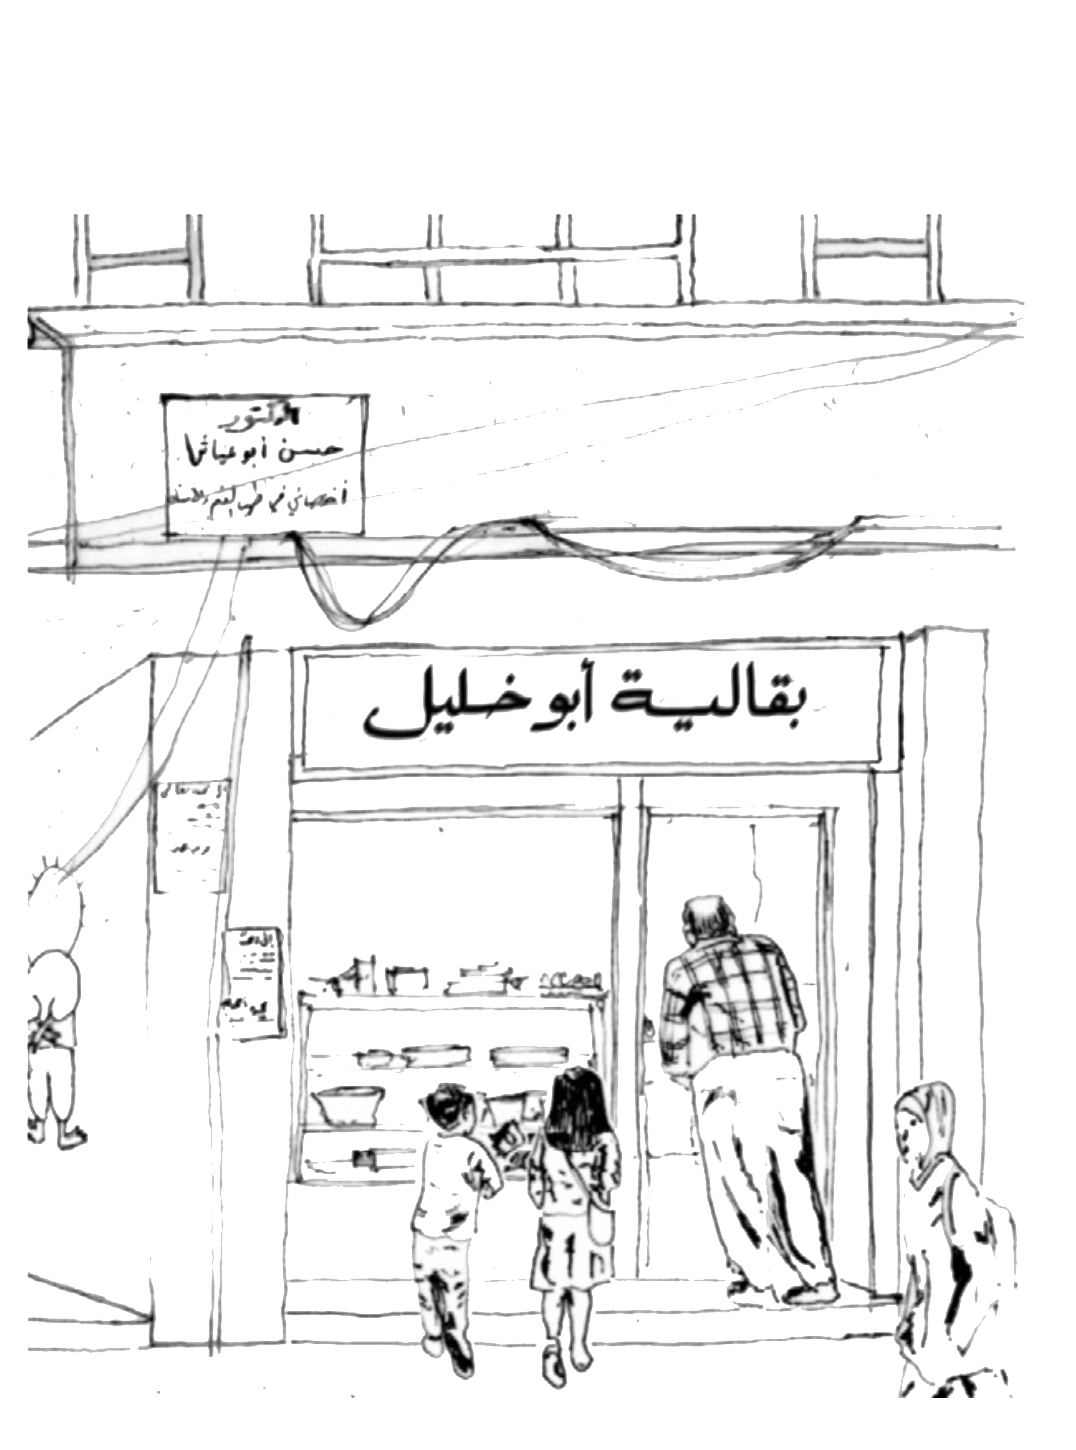
Yarmouk Camp: A Story Unfolded pairs documentary photography with an illustrated narrative — Abu Khalil, a 75-year-old shop-runner — tracing daily life inside the camp from an ordinary morning through its market streets to a night-time celebration.
Read the full publication


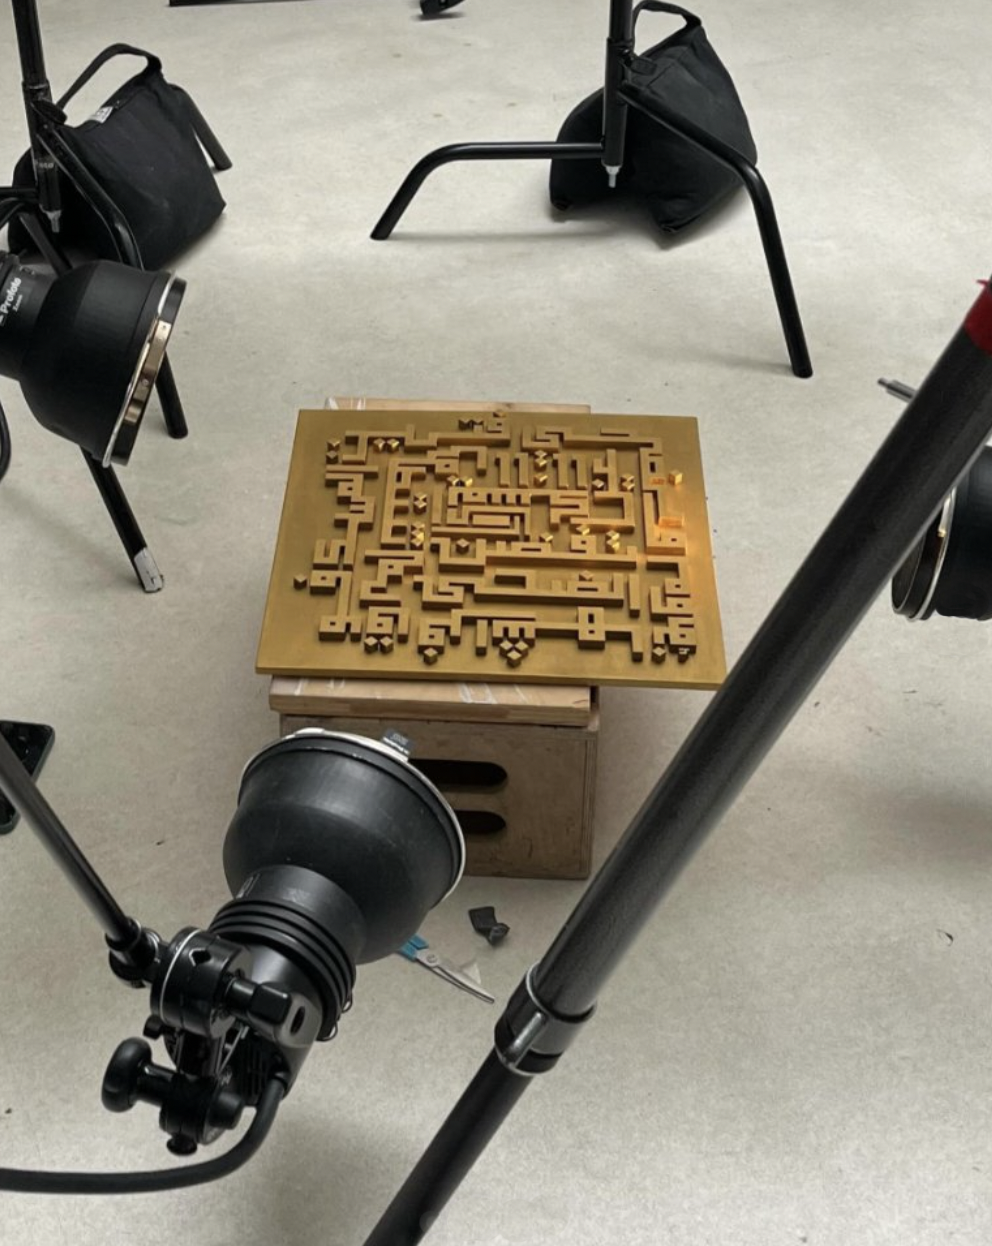
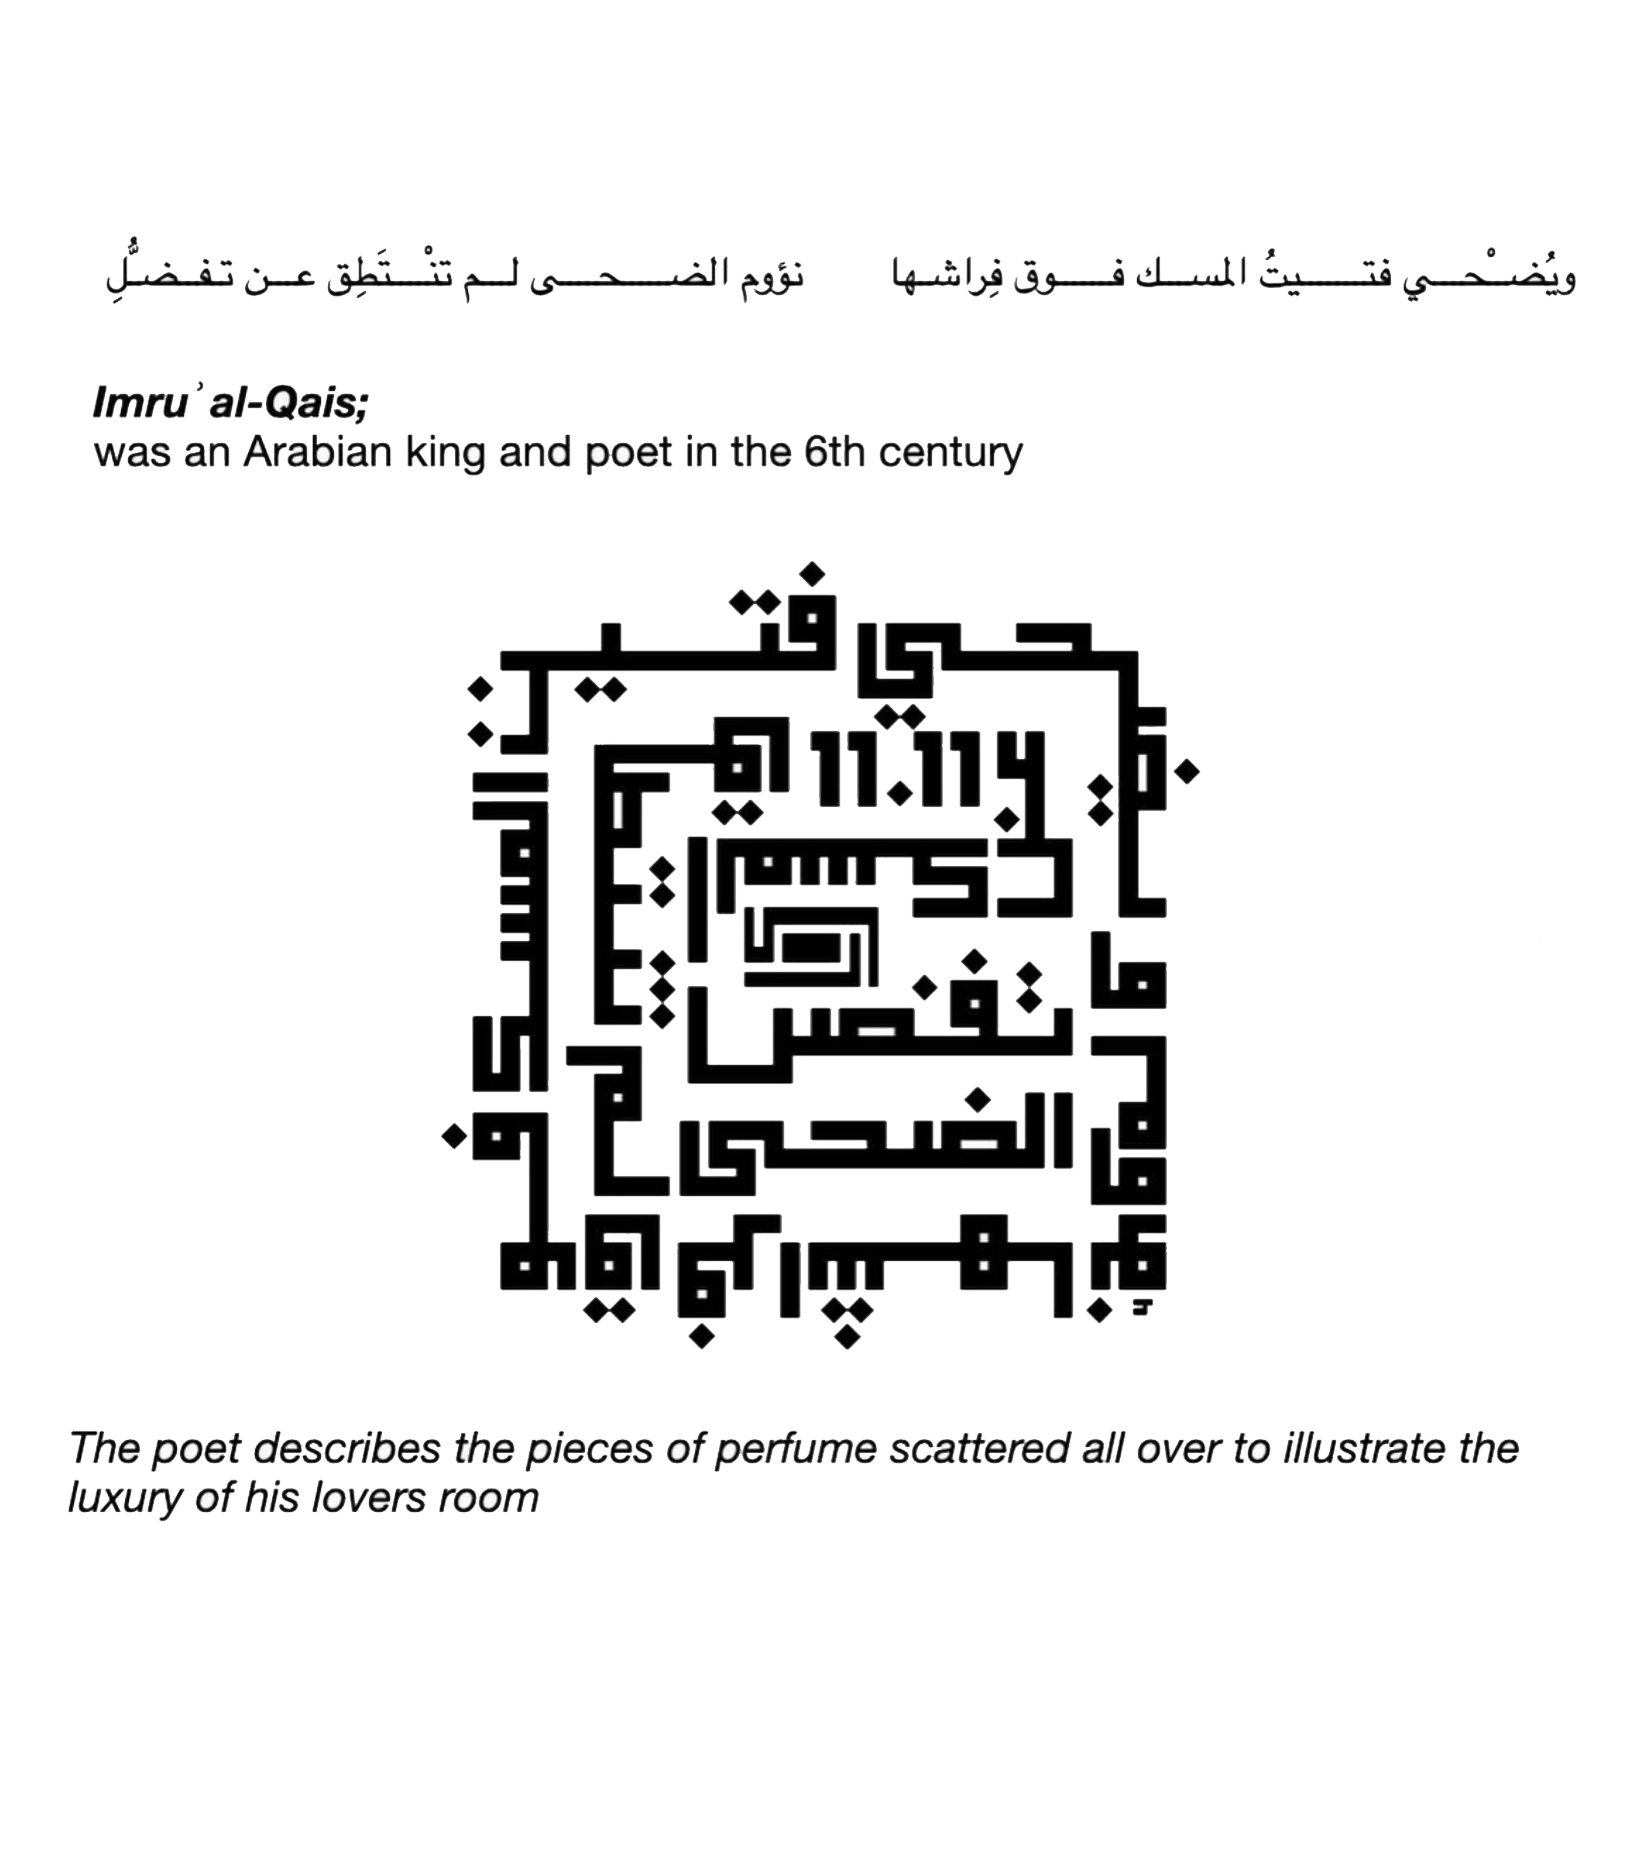
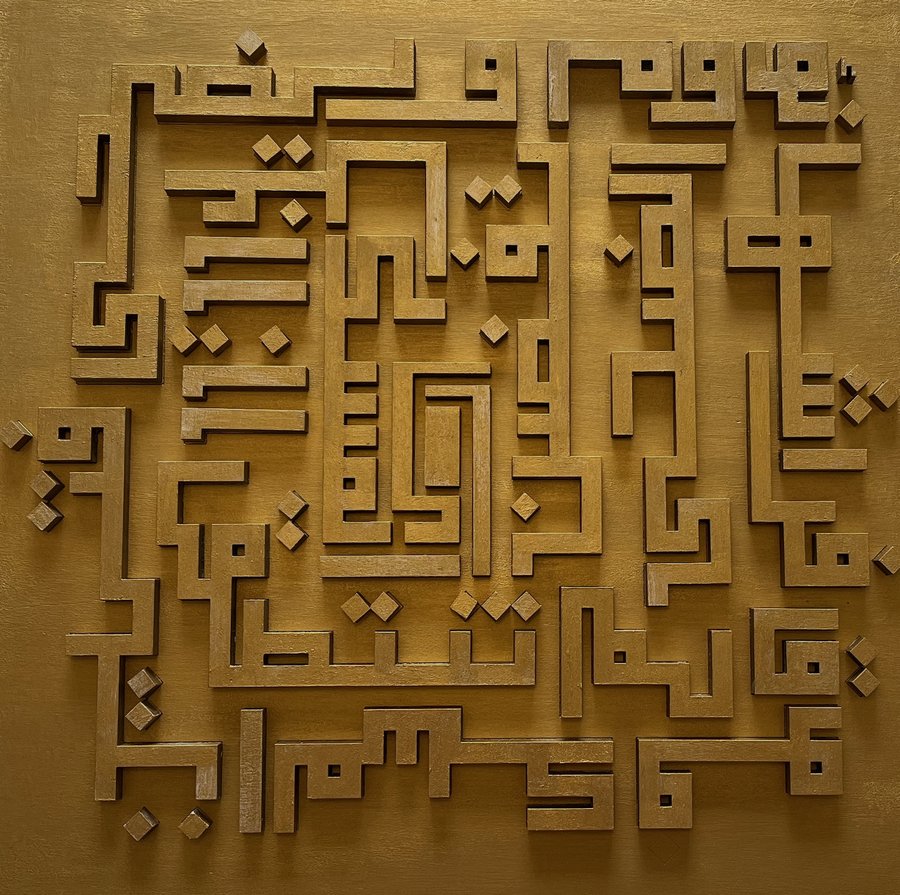
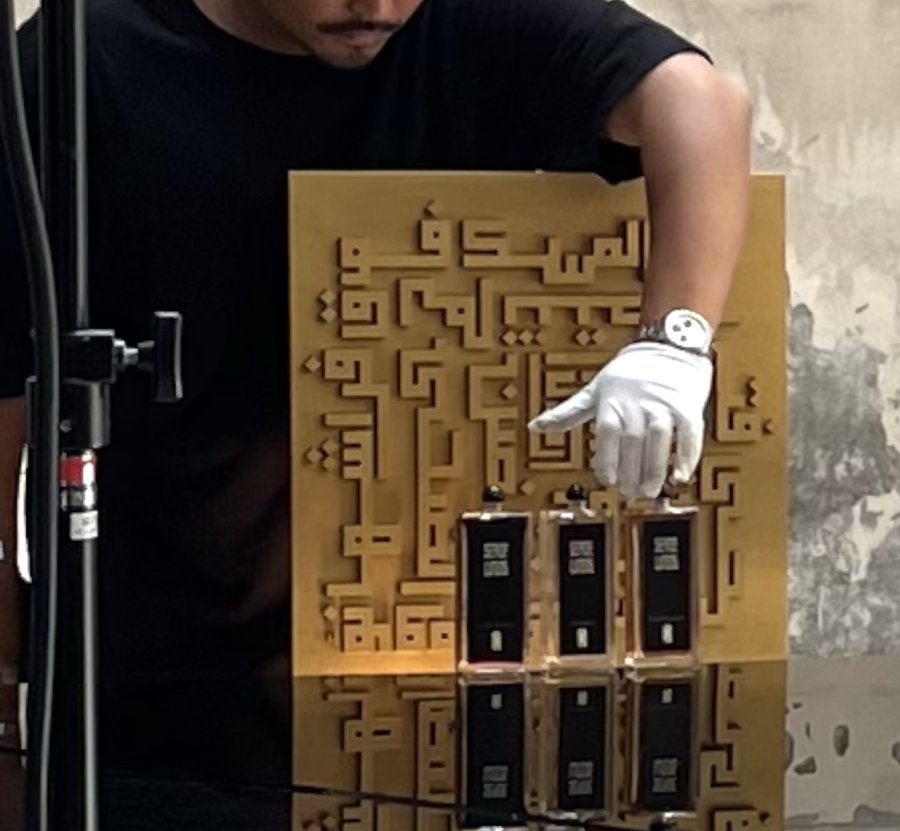
From Nizar Kabbani to Imru' al-Qays: a carved object referencing Imru' al-Qais's 6th-century verse about perfume scattered in a lover's room, fabricated as a gold Kufic-calligraphy labyrinth for the Serge Lutens 11:11 campaign.
View on Instagram


Teaches exhibition and opera set design.
Designed and led the curriculum for Wrth's Master of Arts in Museums and Exhibitions Curation, combining curatorial theory, exhibition-making, and collection management for Saudi Arabia's next generation of cultural practitioners, aligned with the NQF-KSA and Saudi Vision 2030.
Taught landscape architectural design alongside Prof. Arch. Yasir Sakr.
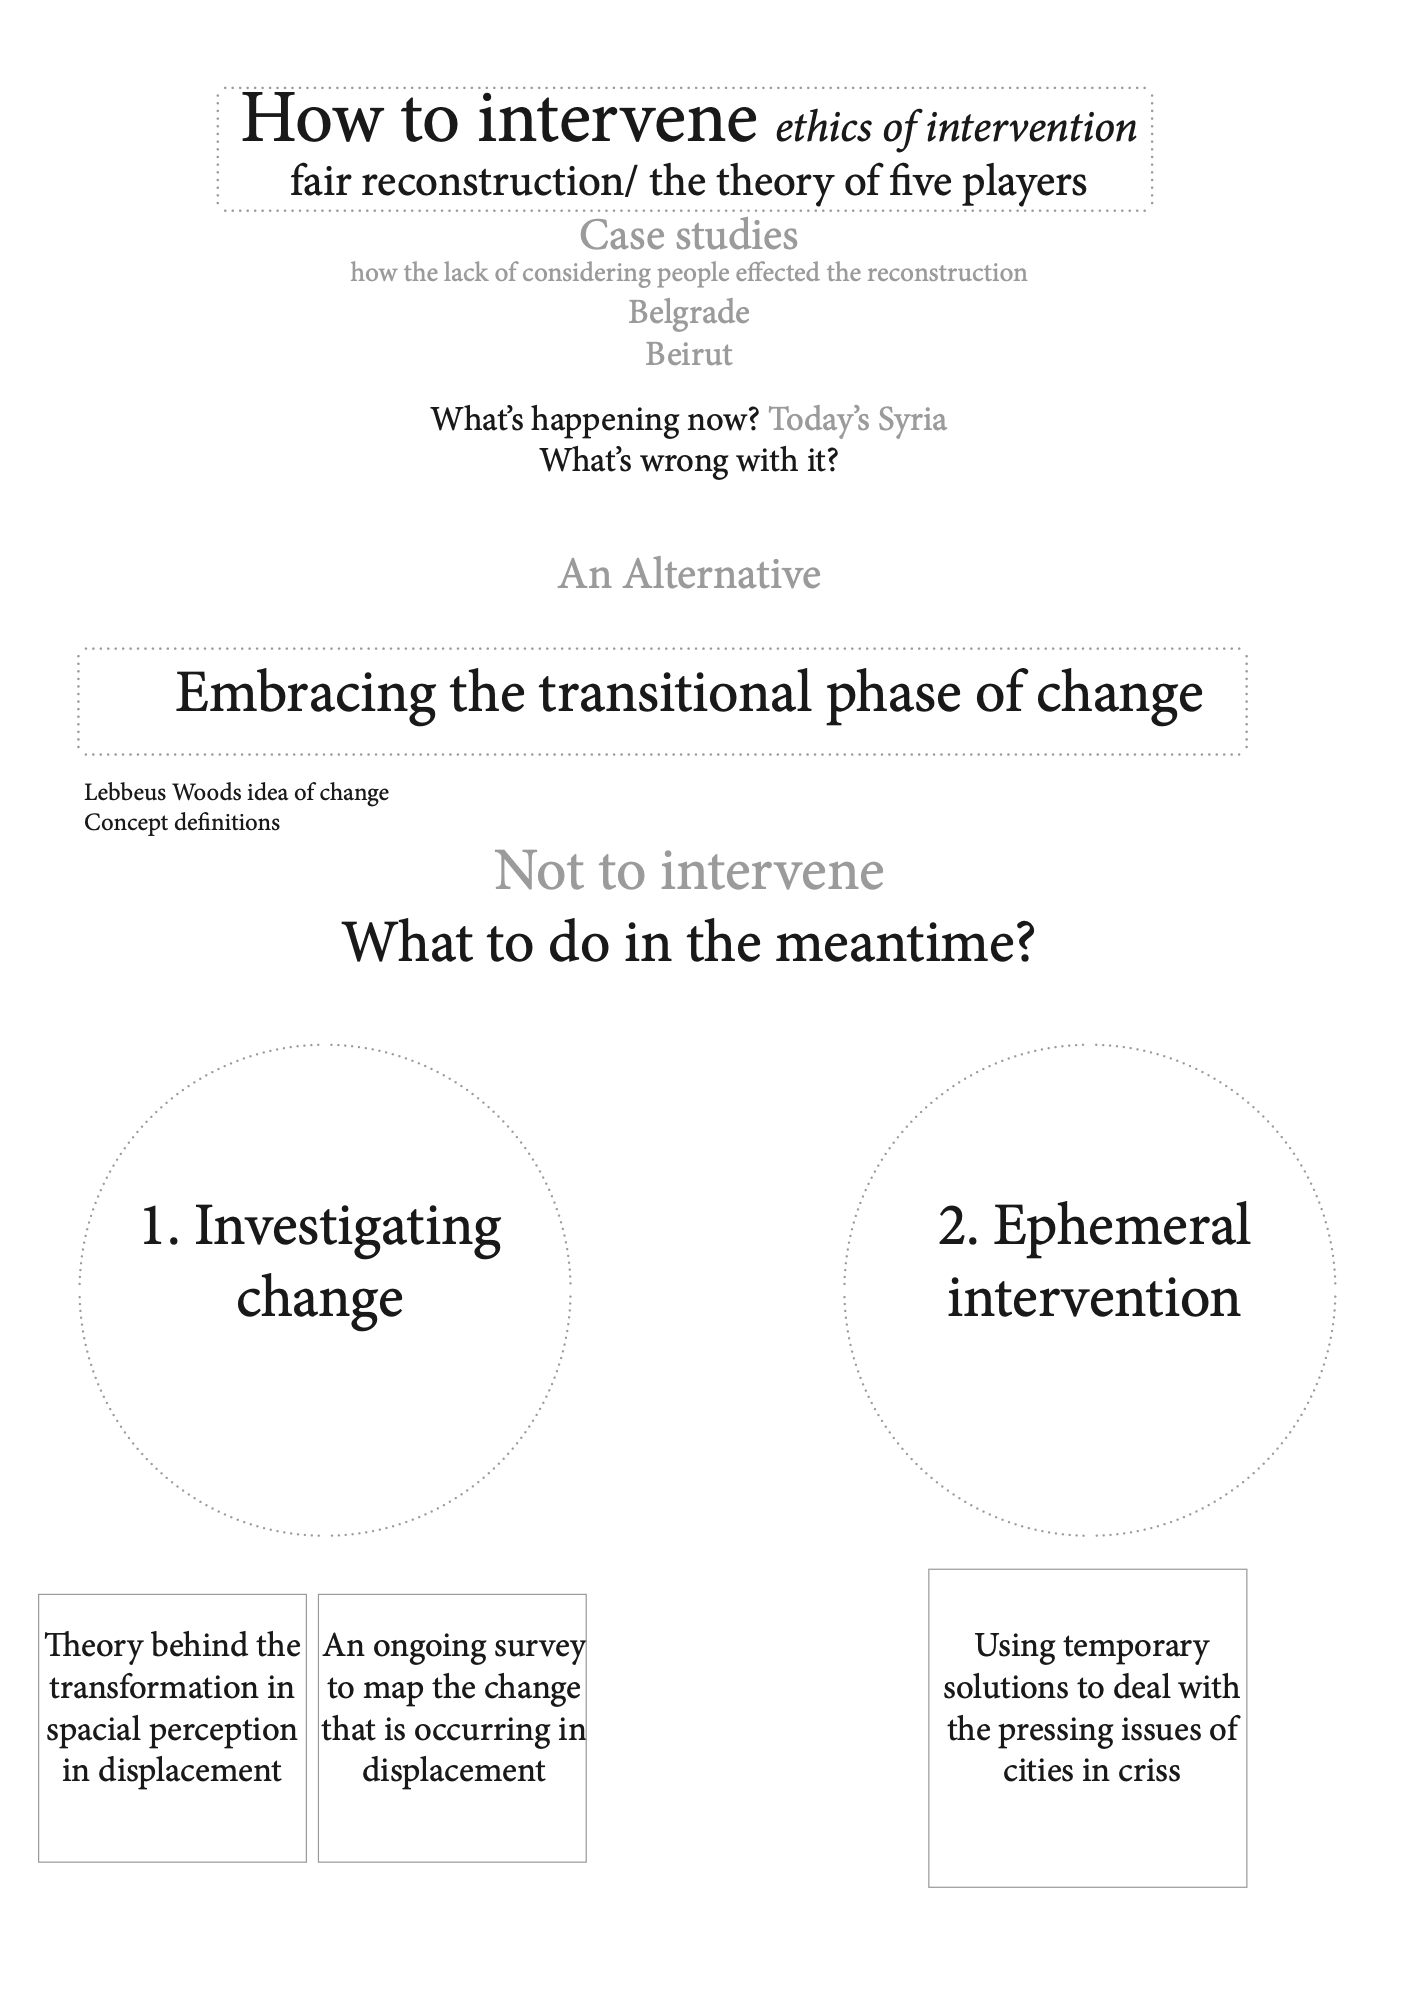
A conference held with Syrbanism and the Young Syrian Urban Network (YSU), convening lawyers, urbanists, and civil-society organizations across two sessions — the right to housing and the right to participation in Syria's reconstruction.
Housing, Land and Property conference organized with UN-Habitat, the Young Syrian Urban Network, and Syrbanism.
Presented research on spatial identity and collective memory in Middle Eastern urban contexts.
Helped establish a network of academics working on post-war reconstruction, encouraging academic collaboration and forging a common platform for further research initiatives on Syria's urban future.
Designed and built with an international team of students and young graduates, using a "building box" construction system of chestnut timber bars and cubes developed and tested by a group of Politecnico di Torino students.
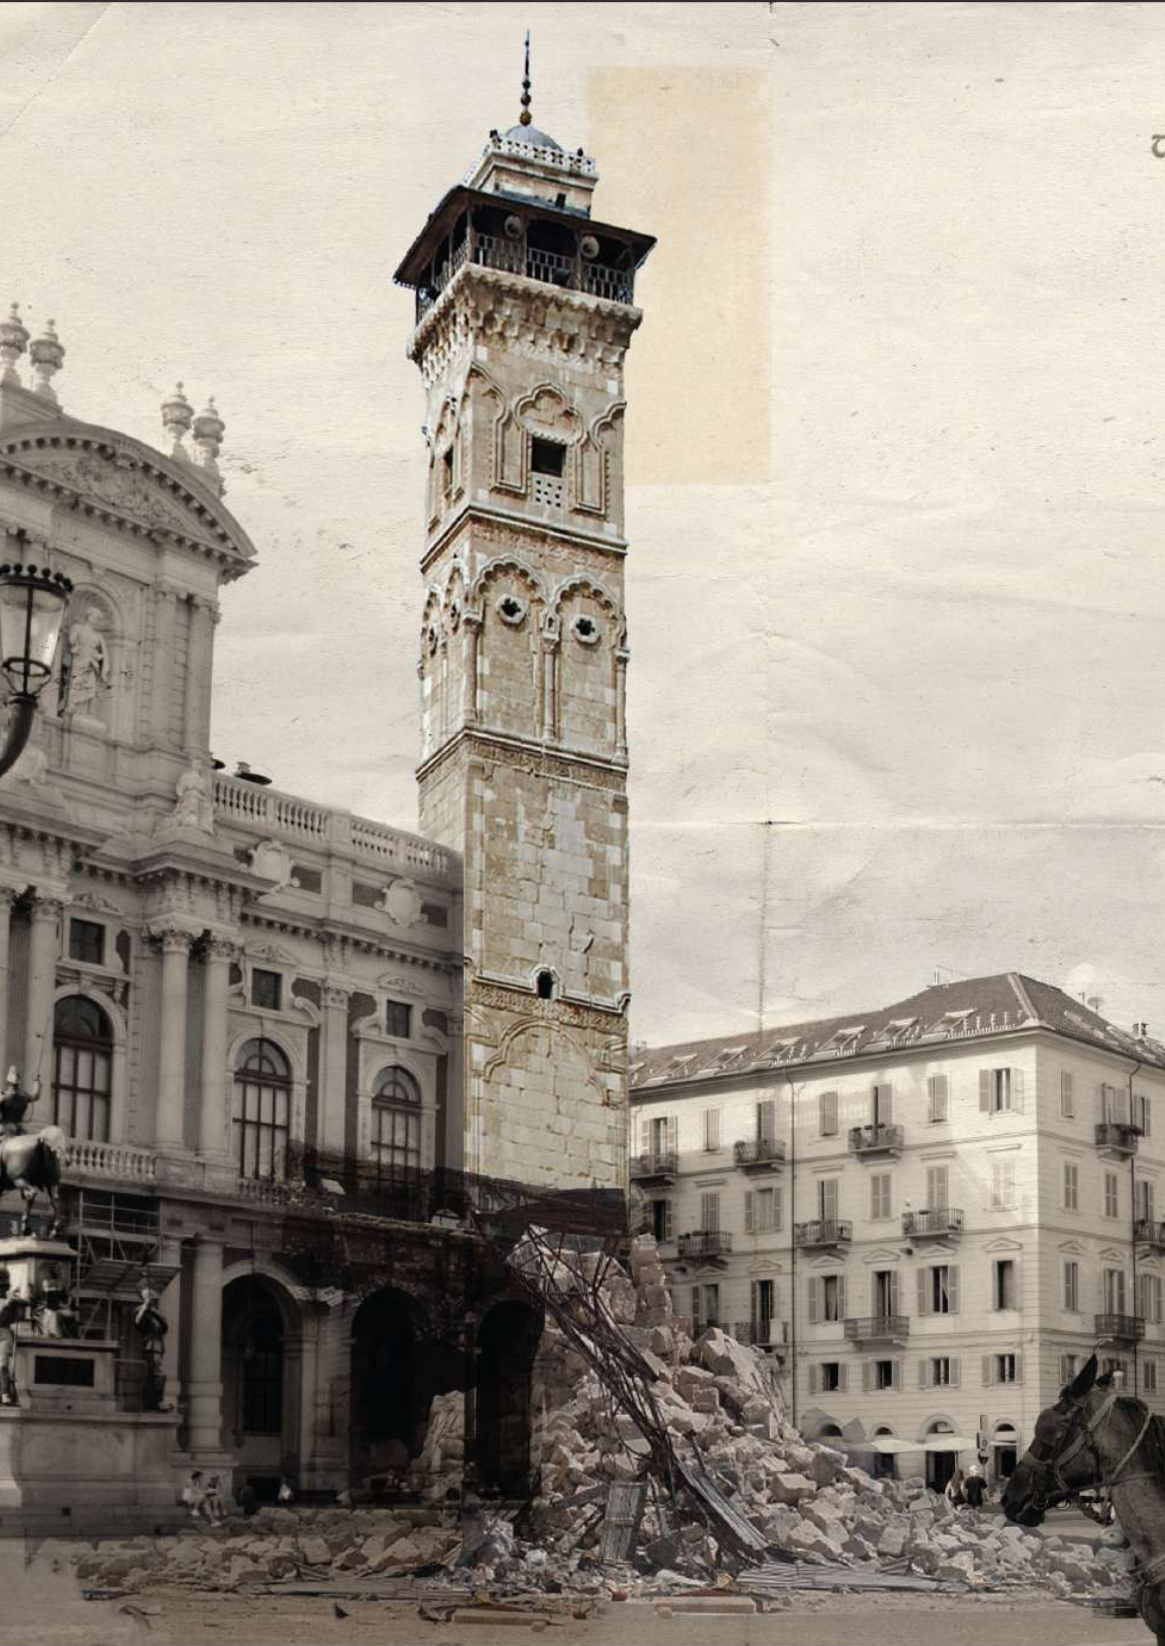
An exhibition exposing the variable and reciprocal relationships with a city undergoing multi-layered, forced change.
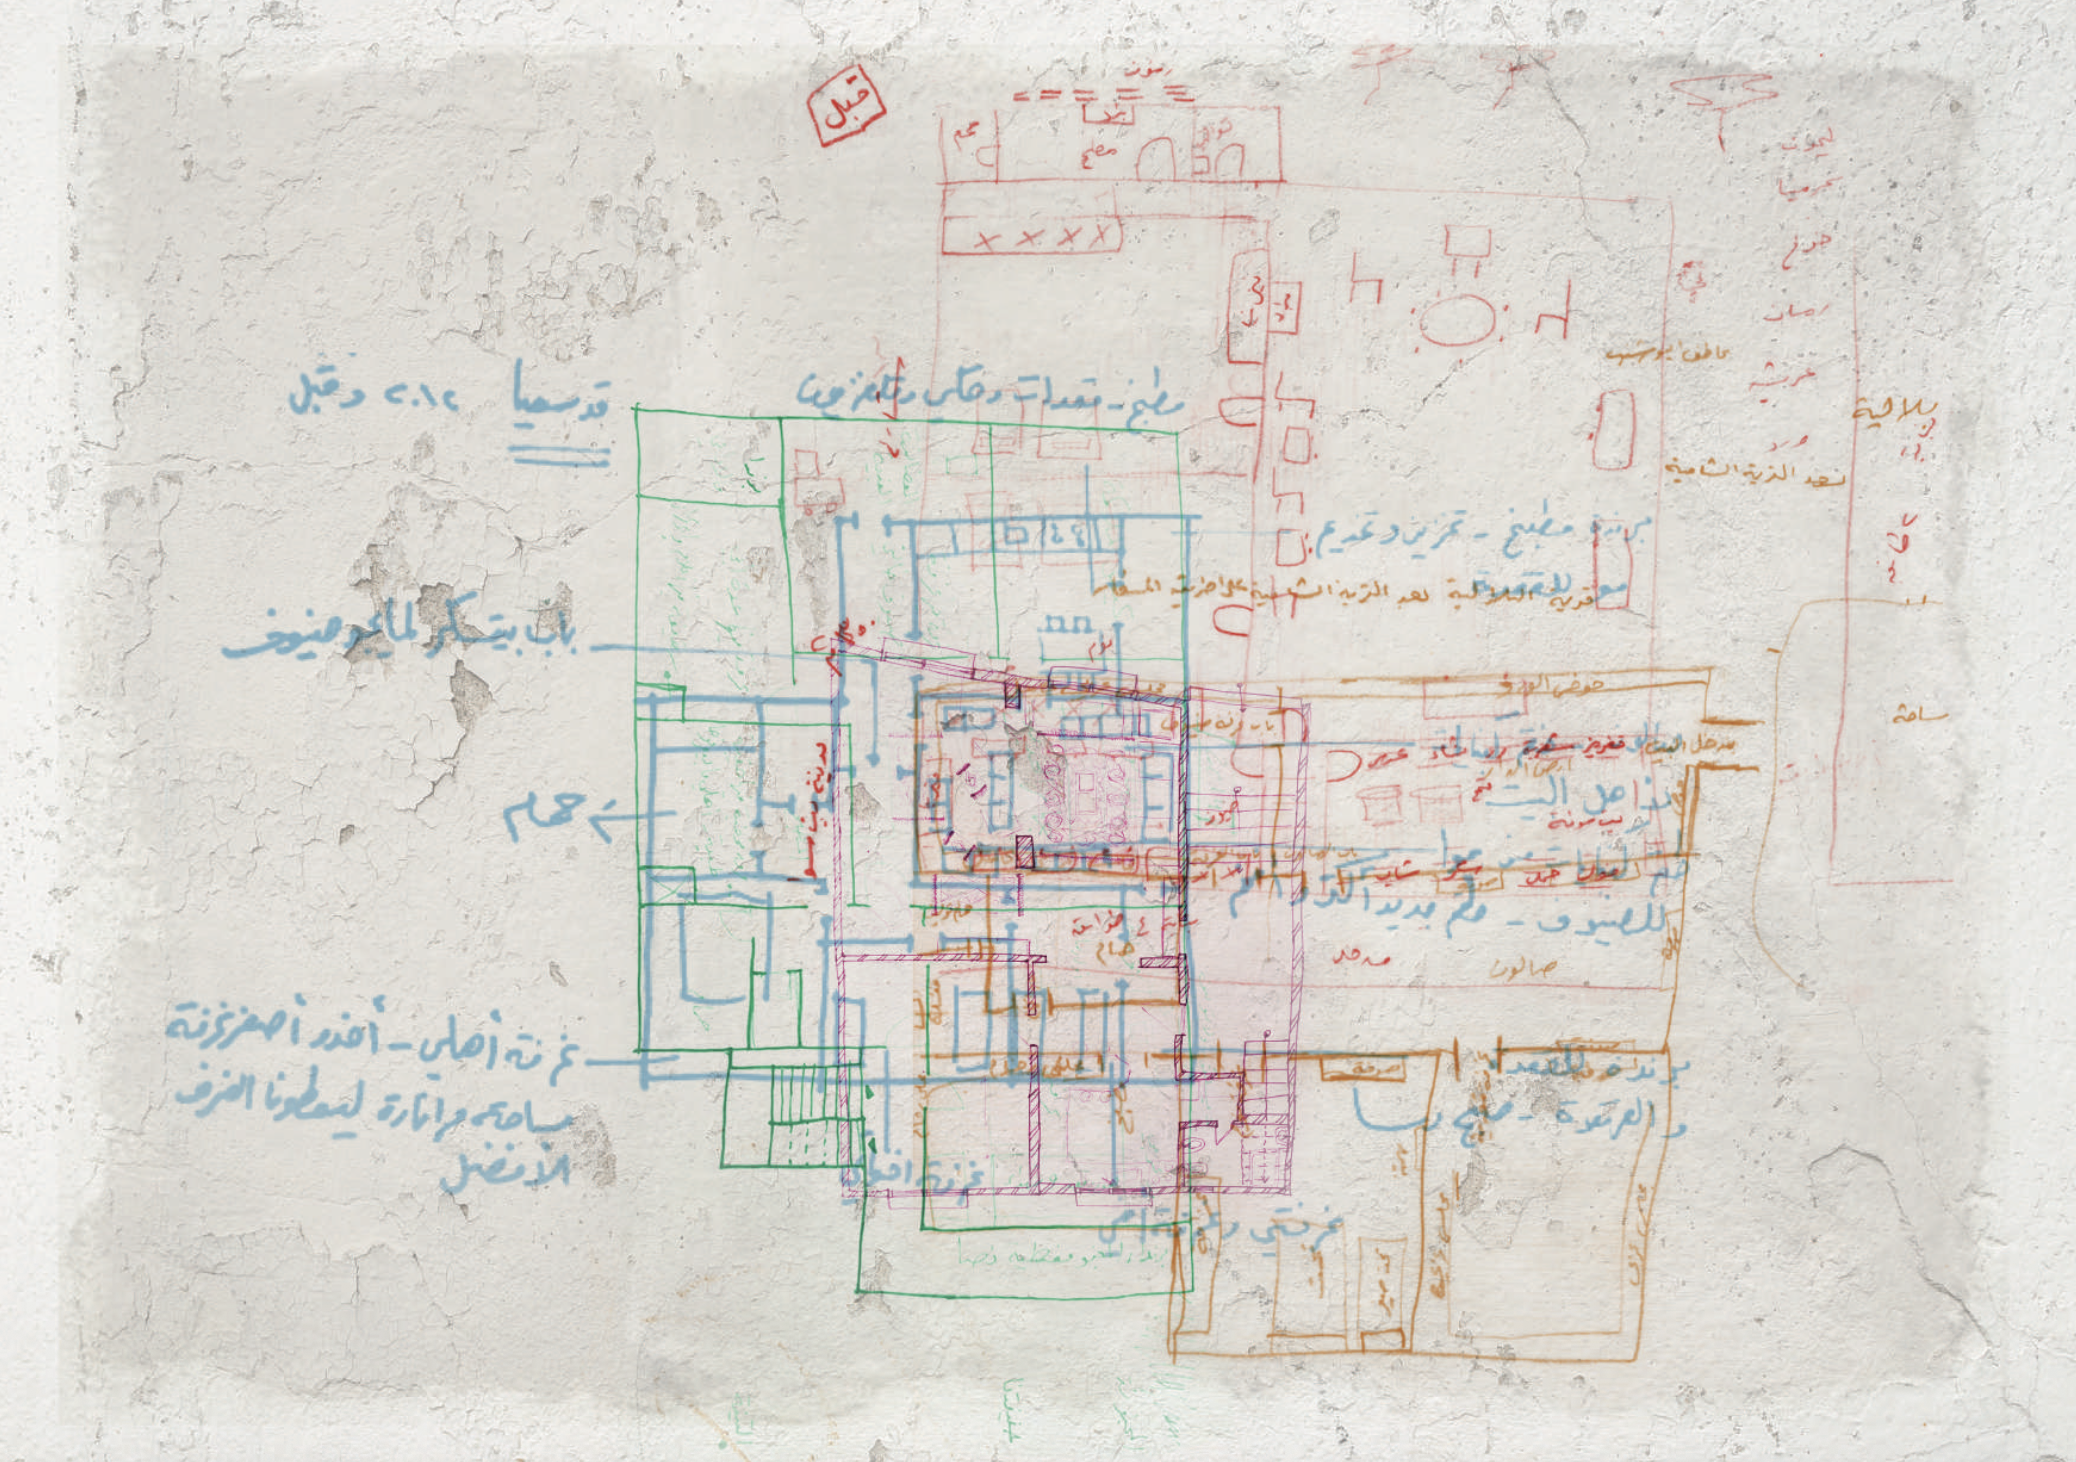
A multimedia installation illustrating the loss and reconstruction of identity in postwar Syria, drawn from a survey asking displaced Syrians to draw the homes they had left behind.
Contributed to this publication on the design and enhancement of metropolitan rural territories.
Contributed to this issue of ARCHALP on the architecture of alpine welfare.